
Address
2081 Mossy Oak Cir, Clarksville, TN
Price
$ 1,600,000
Property Attributes
- MLS#3046294
- TypeSingle Family
- Listing Status Active
- CountyMONTGOMERY
- CityClarksville
- NeighborhoodEastwood Park
- Zip37043
- Style
- Year Built2000
- Taxes$ 11199
- Price$ 1,600,000
- Bedrooms7
- Full Bathrooms5
- Half Bathrooms2
- Sqr Footage10090
- Lot Size1.56 Acres
Data Source:
Listing courtesy of RealTracs MLS as distributed by MLS GRID
Property Description
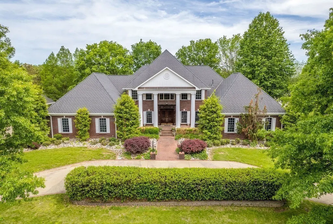
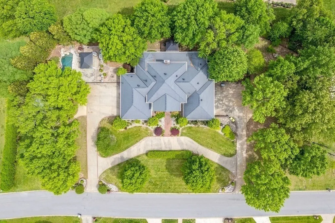
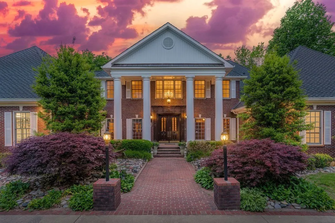
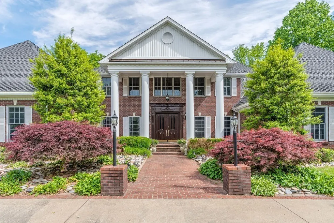
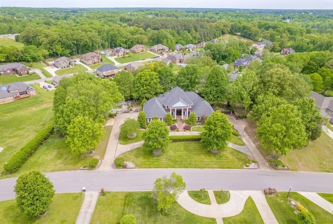
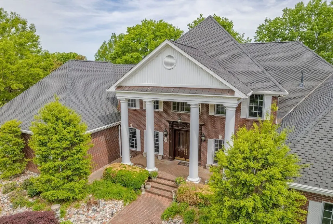
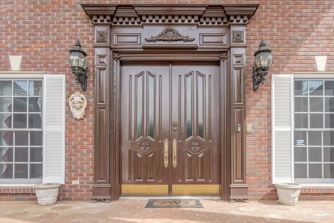
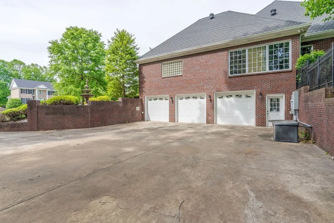
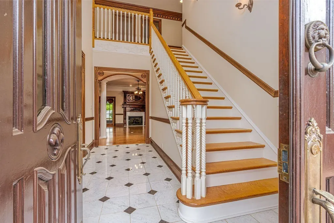
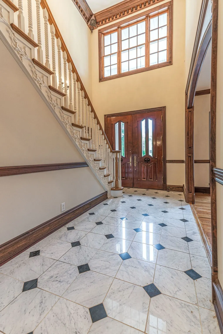
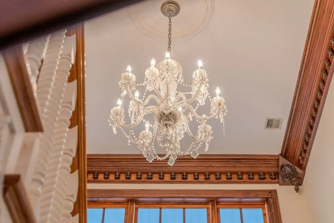
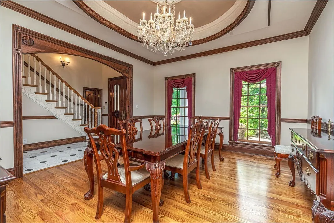
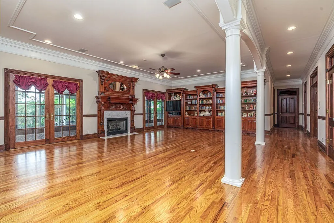
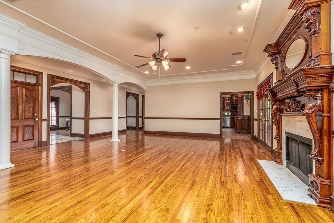
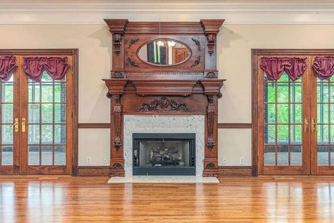
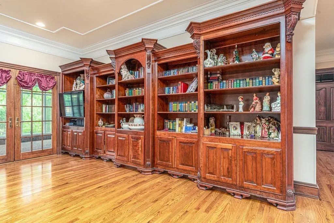
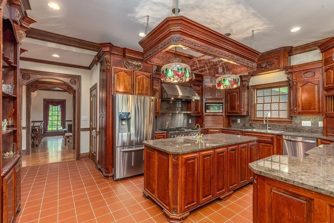
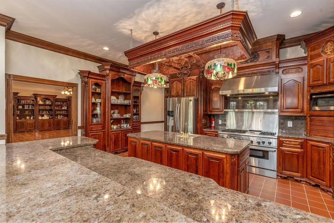
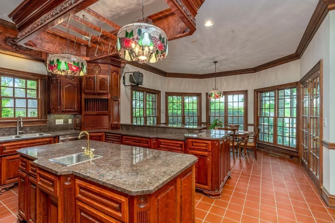
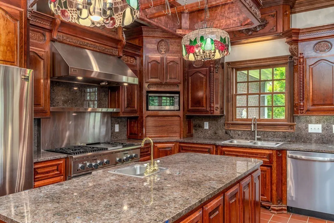
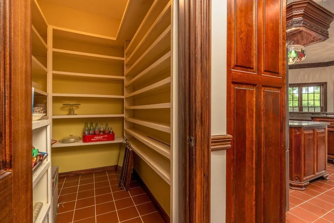
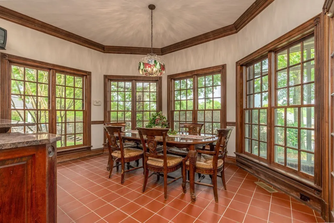
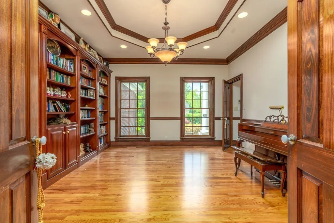
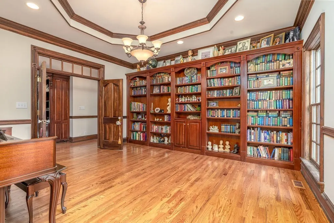
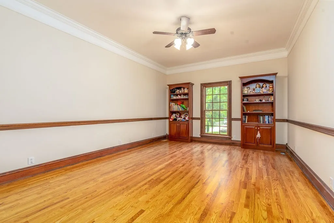
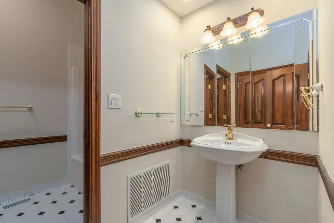
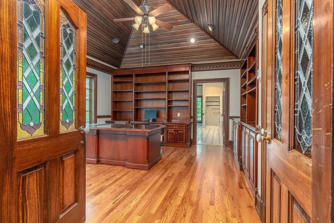
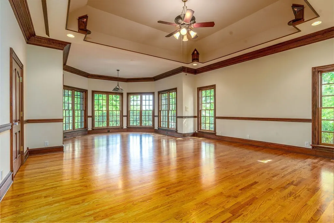
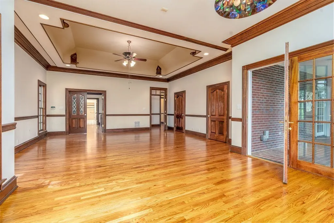
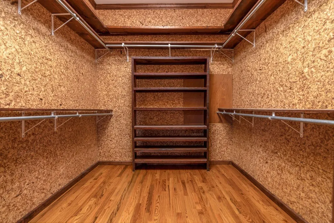
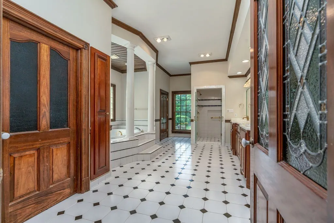
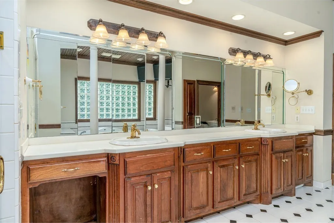
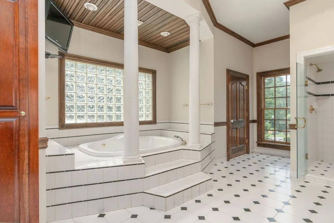
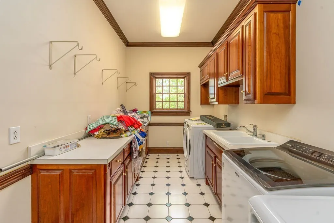
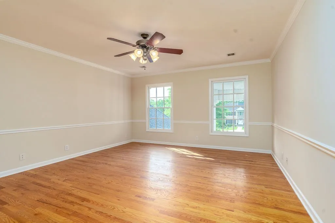
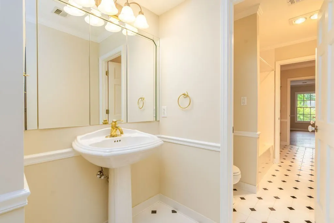
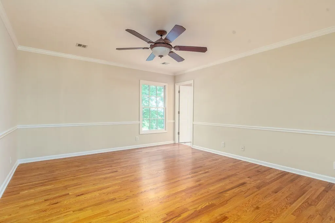
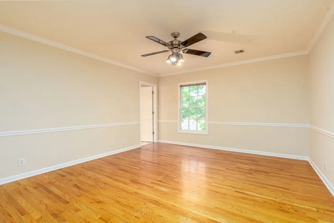
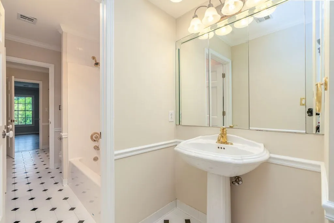
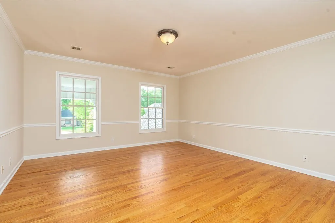
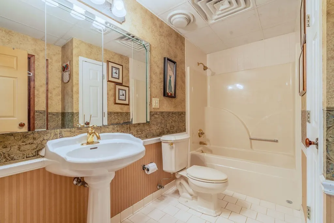
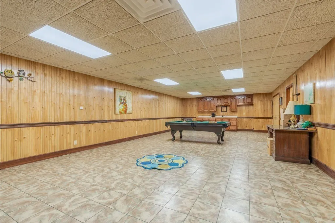
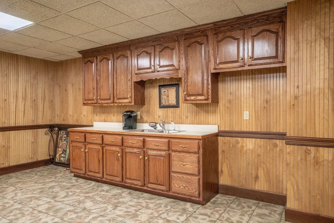
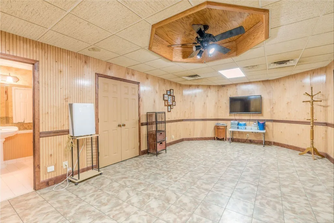
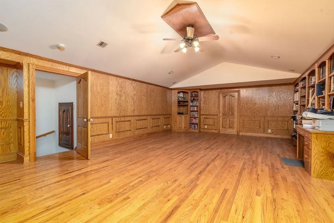
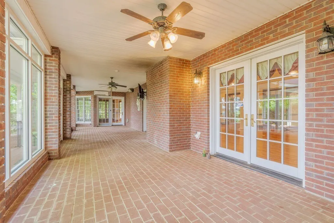
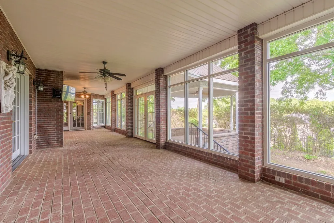
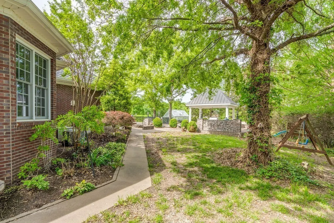
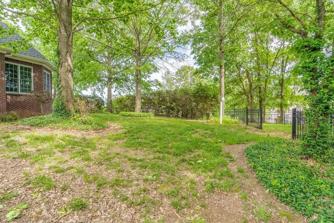
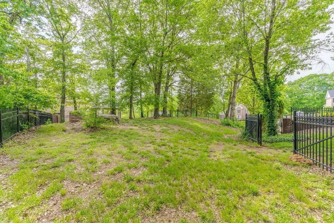
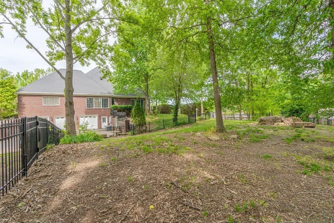
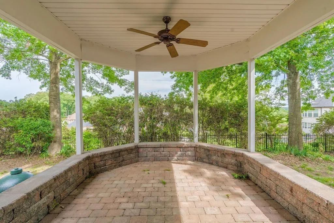
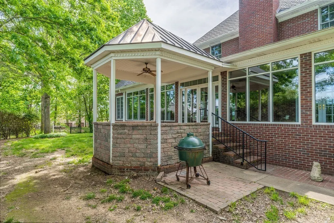
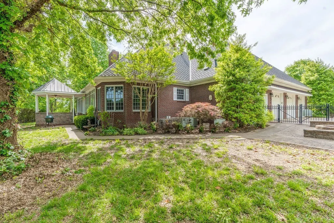
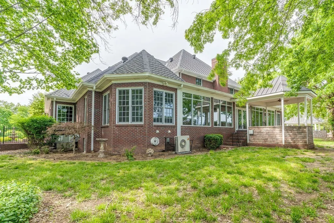
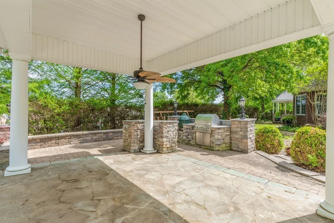
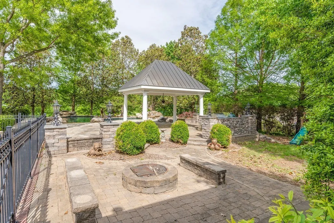
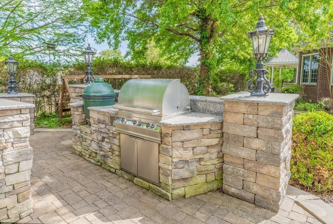
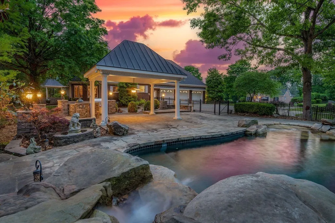
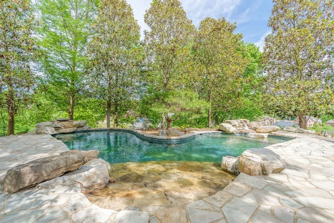
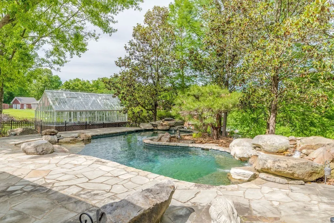
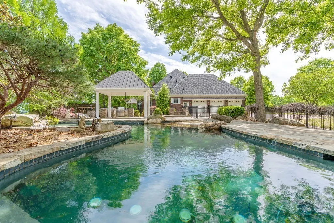
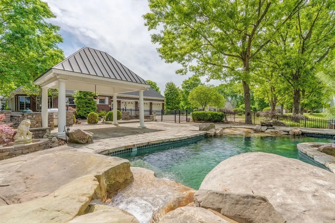
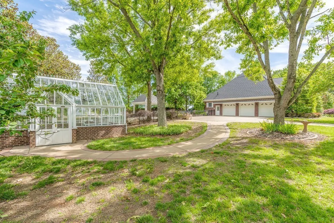
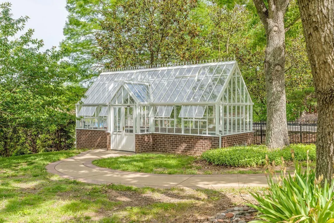
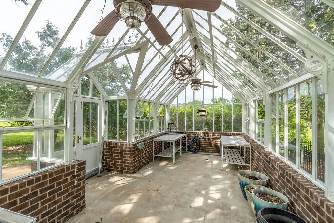
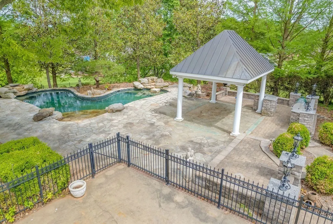
Discover unmatched grandeur and old-school charm in this massive 10,000 sq ft estate set on 2 private acres within a well-established subdivision. Offering 7 bedrooms, 5 full baths, and 2 half baths, this three-level home with a fully finished basement provides exceptional space and timeless elegance. Double front doors welcome you into an opulent foyer adorned with a sparkling crystal chandelier, tile flooring, and intricate trim work. The main level features real hardwood and tile floors, a sophisticated formal dining room, and a grand living room with a fireplace and dual French doors opening to the sunroom. The eat-in kitchen impresses with custom cabinetry, a large island, abundant storage, granite counters and backsplash, plus an oversized pantry. The primary suite includes an attached office, oversized closet, and luxurious en-suite bath. Additional highlights include two laundry areas, massive secondary bedrooms with walk-in closets, and a finished basement offering a spacious rec room, wet bar, separate bedroom, bonus room with built-ins, and multiple flex spaces. Outdoor living is exceptional—enjoy a large sunroom leading to a charming carousel sitting area, a walkway to the inground pool accented with natural stone and a pavilion, plus a greenhouse and an attached 3-car garage. A rare opportunity to own an estate that blends classic elegance with extraordinary space and amenities.
| Elementary School | Middle School | High School |
|---|---|---|
| Rossview Elementary | Rossview Middle | Rossview High |
| Price History | |
|---|---|
| 11/15/2025 | Listed $2,400,000 |
| 3/14/2026 | 5$2,300,000 |
| 4/17/2026 | 5$2,200,000 |
| 4/23/2026 | 14$1,900,000 |
| 6/17/2026 | 6$1,800,000 |
| 6/24/2026 | 6$1,700,000 |
| 7/1/2026 | 6$1,600,000 |
General Features
| Living Area | 10090 |
|---|---|
| Sewer | Public Sewer |
| Heating | Central,Natural Gas |
| Cooling | Central Air,Electric |
| Utilities | Electricity Available,Natural Gas Available,Water Available |
| Possession | Negotiable |
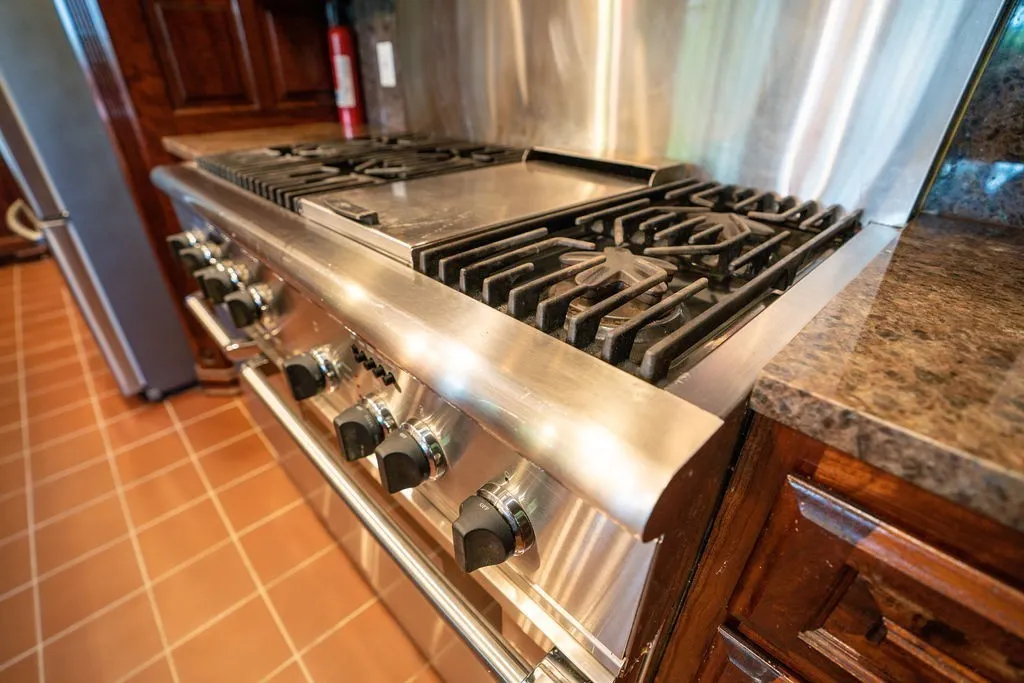
| Appliances | Gas Oven,Gas Range,Dishwasher,Disposal,Microwave |
| HOA Fee | 300 |
| Garage Spaces | 6 |
| Patio/Porch Features | Patio,Covered,Porch |
| Pool Features | In Ground |
| Construction Materials | Brick |
| Year Built | 2000 |
| Stories Count | 3 |
| Levels | Three Or More |
| Property Subtype | Single Family Residence |
| Assoc Fee Paid Per | Annually |
| County | Montgomery County,TN |
| New Construction | No |
| Property Type | Residential |
| Attached Garage | Yes |
| Subdivision Name | Eastwood Park |
| Garage Y/N | Yes |
| Full Baths | 5 |
| Status | Active |
| Directions | Rossview Road,turn onto Silverleaf Drive into Eastwood Park. Right onto Mossy Oak Circle,home will be on your left |
| High School | Rossview High |
| City | Clarksville |
| Senior Community Y/N | No |
| Lot Size Units | Acres |
| Elementary School | Rossview Elementary |
| Property Attached Y/N | No |
| Year Built Details | Existing |
| Tax Annual Amount | 11199 |
| Middle/Junior High School | Rossview Middle |
| Building Area Units | Square Feet |
| Living Area Units | Square Feet |
| Standard Status | Active |
Interior Features
| Interior Amenities | Ceiling Fan(s),Central Vacuum,Extra Closets,High Ceilings,Pantry,Walk-In Closet(s),Wet Bar |
|---|---|
| Basement | Full |
| Flooring | Wood,Marble,Tile |
| Total Fireplaces | 1 |
| Air Conditioning Y/N | Yes |
| Heating Y/N | Yes |
| Fireplace Y/N | Yes |
| Above Grade Finished Area | 6601 |
| Half Baths | 2 |
| Total Bedrooms | 7 |
| Below Grade Finished Area | 3489 |
| Main Level Bedrooms | 2 |
| Below Grade Finished Area Unit Type | Square Feet |
| LivingAreaSource | Other |
| Below Grade Finished Area Source | Other |
| Above Grade Finished Area Source | Other |
| Above Grade Finished Area Unit Type | Square Feet |
| Total Baths | 7 |
Exterior Features
| Exterior Amenities | Gas Grill |
|---|---|
| Fencing | Back Yard |
| Parking Features | Garage Door Opener,Attached |
| Water Source | Public |
| Total Parking | 6 |
| Lot Size Area | 1.56 |
| Building Area Total | 10090 |
| Lot Size Acres | 1.56 |
| Lot Size Source | Assessor |
| Waterfront Y/N | No |
| Covered Spaces | 6 |
| Other Equipment | Irrigation System,Intercom |
Amenities
- Foreclosure
- Views
- Short Sale
- New Construction
- Adult 55+
- Lease To Own
- No HOA Fees
- Furnished
- Primary On Main
- Air Conditioning
- Seller Finance
- Green
- Fixer Upper
- Horse
- Golf
- Fireplace
- Deck
- Garage
- Basement
- Pool
Property vs Single Family Average in 37043
Price
Taxes
Year Built
Visits
 The data relating to real estate for sale on this web site comes in part from the Internet Data Exchange Program of RealTracs Solutions as distributed by MLS Grid. Real estate listings held by brokerage firms other than Mi Casa Realty are marked with the Internet Data Exchange Program logo or thumbnail logo and detailed information about them includes the name of the listing brokers.
 Listing information provided courtesy of the Central West Tennessee Association of Realtors. IDX information is provided exclusively for consumers' personal, non-commercial use, and it may not be used for any purpose other than to identify prospective properties consumers may be interested in purchasing. The data is deemed reliable, but is not guaranteed accurate by the MLS.
Updated: September 21, 2026 9:45 PM UTC
Listing information provided courtesy of the Central West Tennessee Association of Realtors. IDX information is provided exclusively for consumers' personal, non-commercial use, and it may not be used for any purpose other than to identify prospective properties consumers may be interested in purchasing. The data is deemed reliable, but is not guaranteed accurate by the MLS.
Updated: September 21, 2026 9:45 PM UTC
