
Views - Eco Friendly












Address
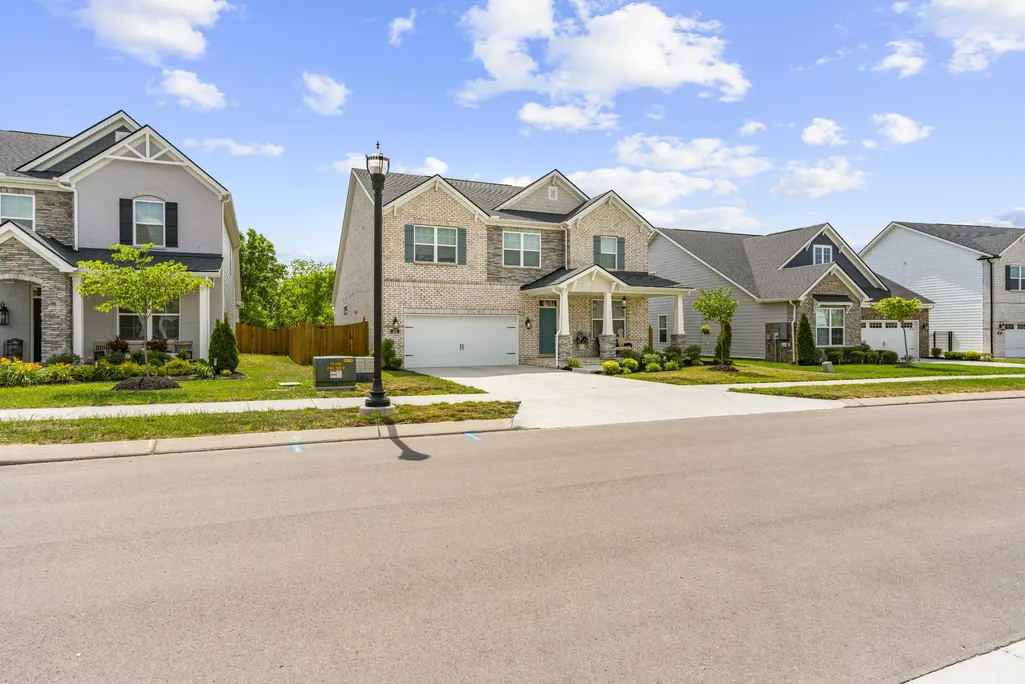
413 Mabels Way, Mount Juliet, TN
Price
$ 689,900
Property Attributes
- MLS#3220519
- TypeSingle Family
- Listing Status Active
- CountyWILSON
- CityMount Juliet
- NeighborhoodWaverly Ph6
- Zip37122
- StyleTraditional
- Year Built2024
- Taxes$ 336
- Price$ 689,900
- Bedrooms4
- Full Bathrooms3
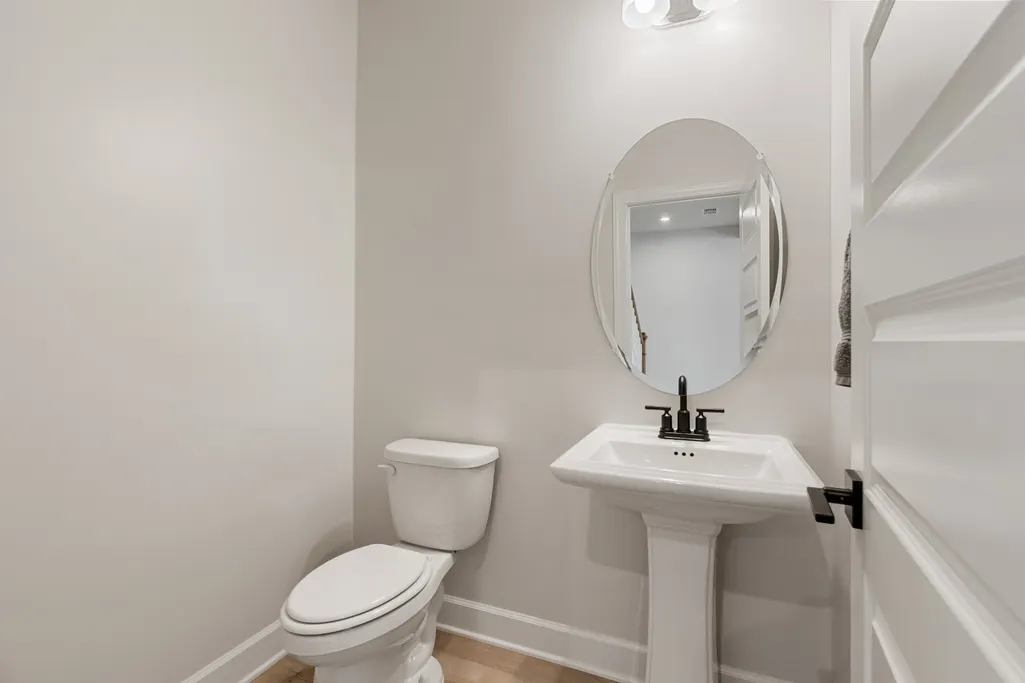
- Half Bathrooms1
- Sqr Footage3013
- Lot Size0.18 Acres
Data Source:
Listing courtesy of RealTracs MLS as distributed by MLS GRID
Property Description
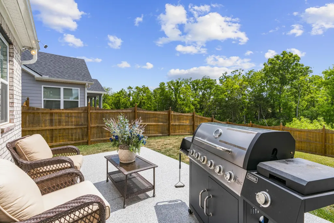
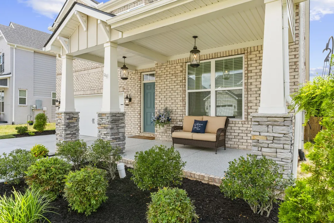
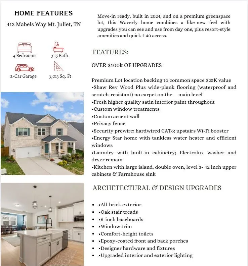
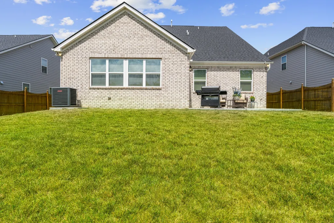
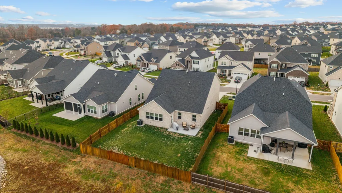
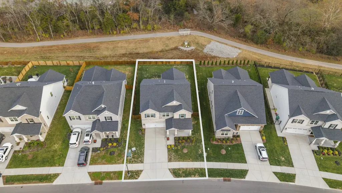
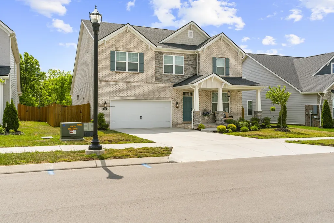
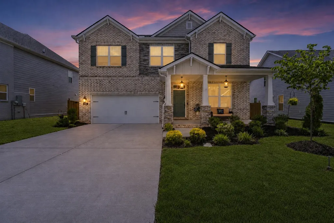
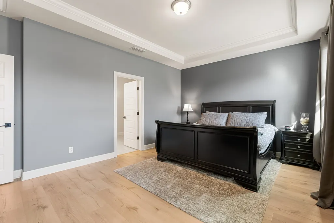
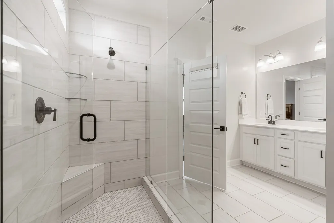
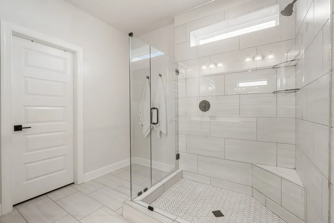
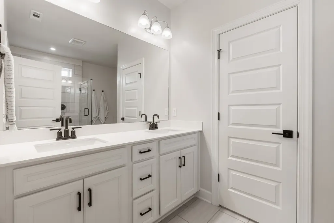
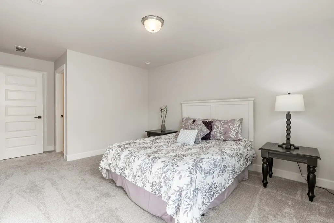
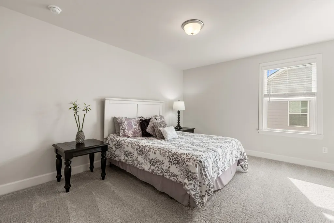
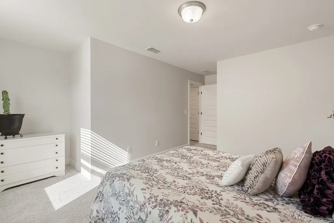
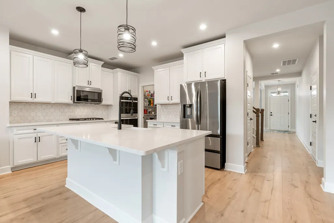
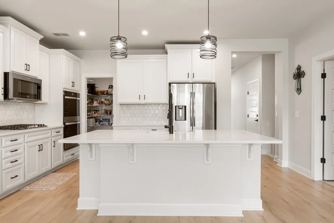
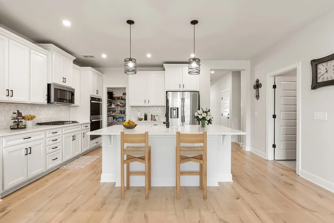
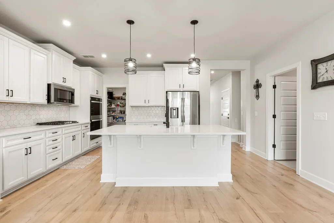
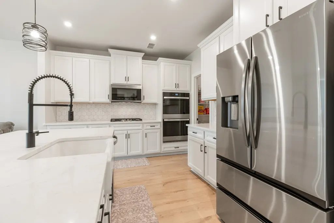
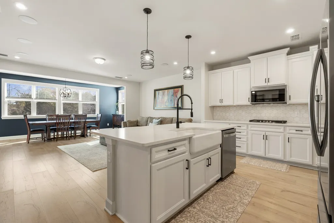
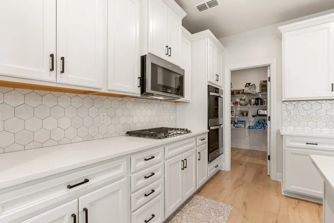
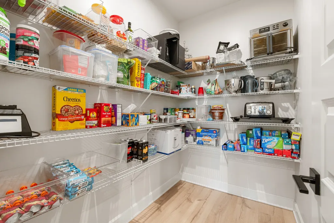
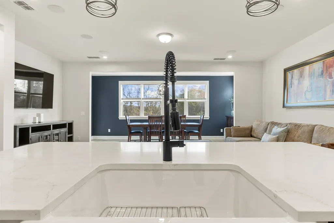
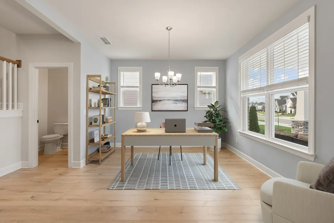
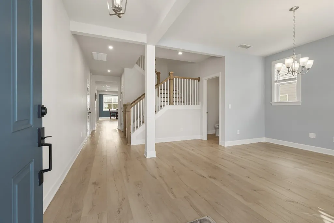
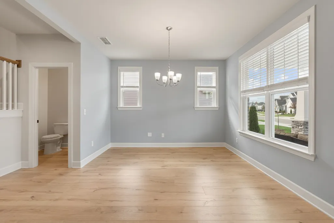
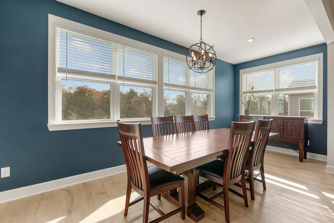
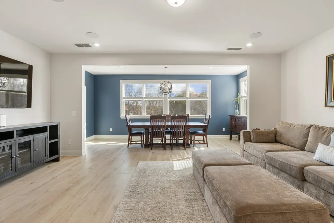
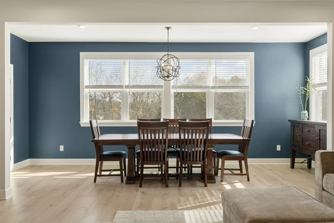
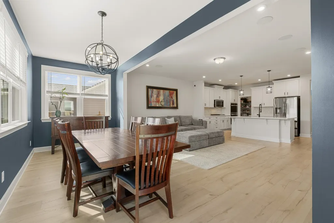
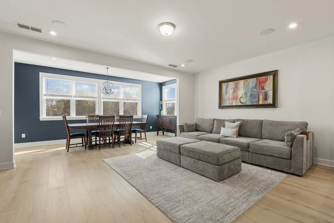
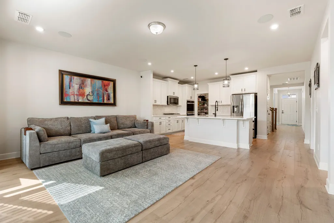
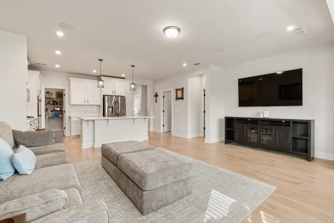
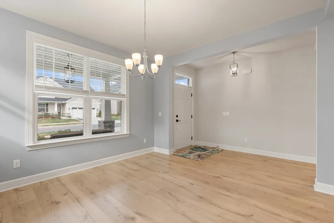
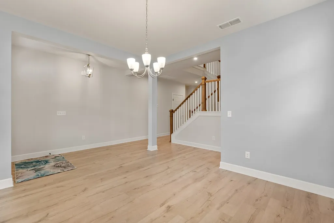
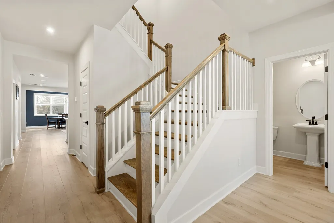
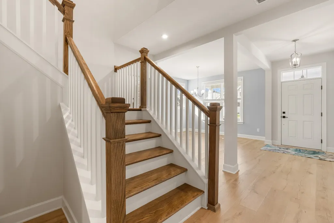
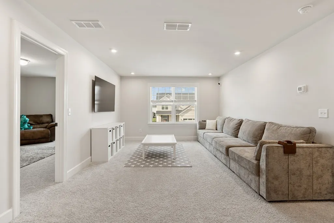
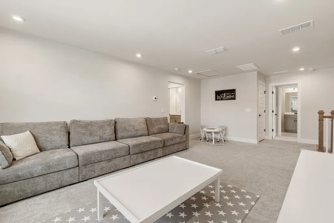
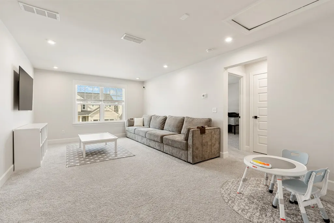
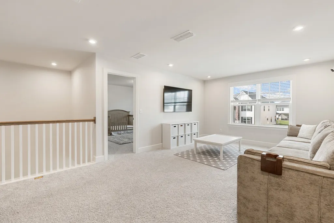
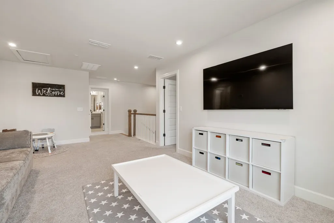
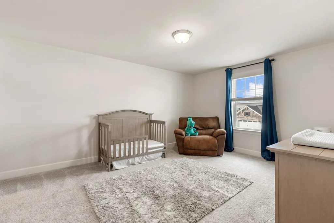
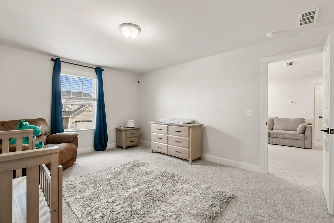
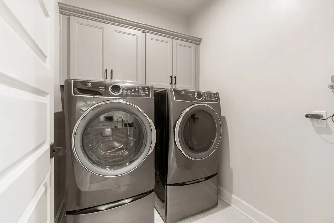
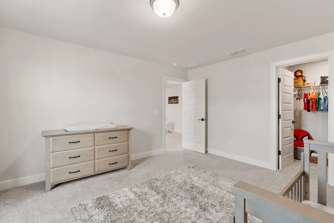
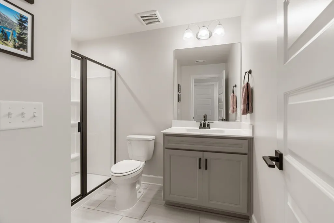
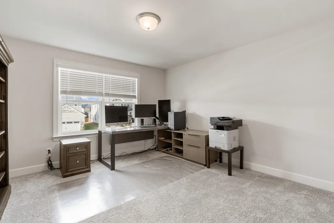
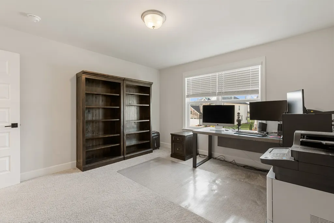
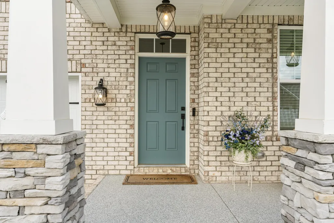
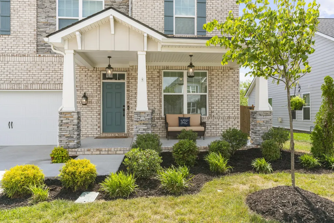
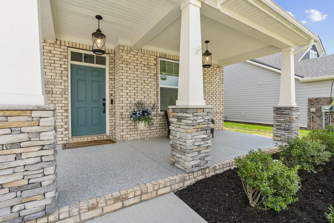
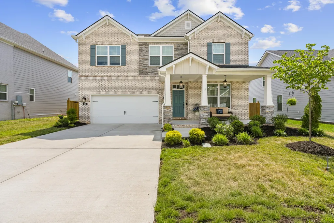
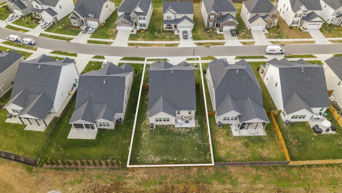
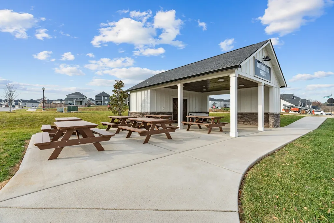
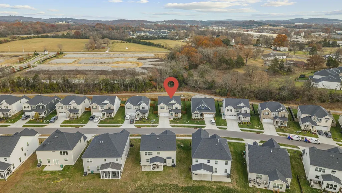
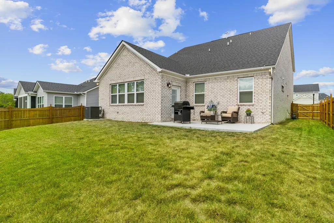
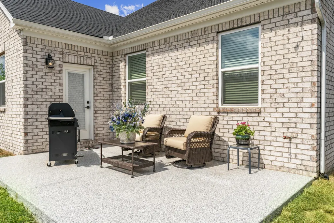
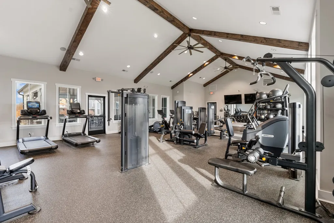
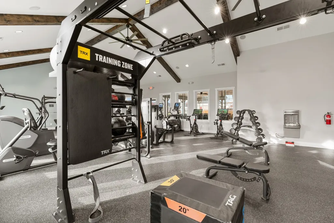
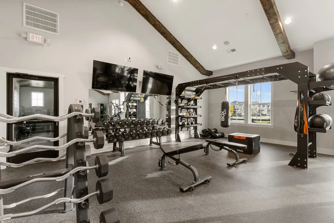
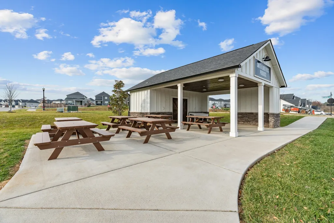
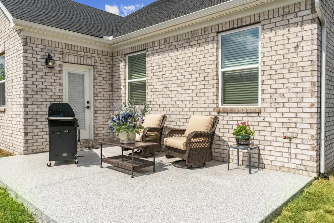
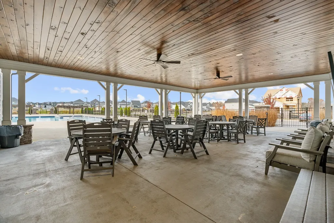
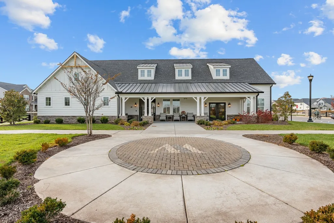
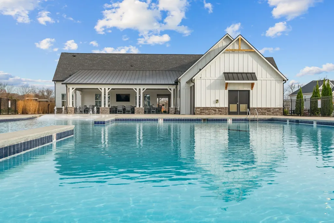
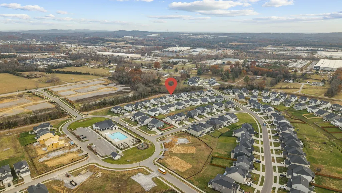
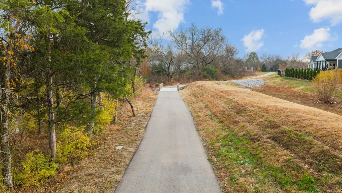
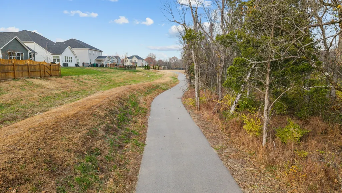
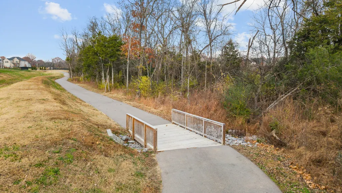
Over $100,000 in upgrades, a premium lot backing to greenspace, and the finishing touches already done. This 2024 Landon floor plan in Waverly offers the appeal of new construction with the extras already in place, including a privacy fence, custom window treatments, upgraded lighting, designer satin-finish paint, Shaw RevWood flooring on the main level, and epoxy finishes on the front and back patios. The layout offers two primary suites, one on the main level and one upstairs, giving guests or multigenerational households their own space. A main-level flex room can serve as an office or dining room, while the upstairs bonus room adds another place to gather or unwind. The open kitchen features a large island, quartz countertops, an upgraded cabinet package, a gas range with double ovens, and a generous pantry. All kitchen appliances and the Electrolux washer and dryer remain. Additional upgrades include a tankless water heater, CAT6 wiring, a WiFi booster, and security prewire. Outside your door, enjoy Waverly’s walkable sidewalks, resort-style pool, clubhouse, fitness facility, playground, trails, seasonal farmers market, and neighborhood events. The home is close to Publix, with convenient access to Hwy 109, I-40, Providence, and Lebanon. The lot, the layout, and more than $100,000 in completed upgrades are ready for you to enjoy now. Come see what sets this one apart. With an acceptable offer, seller and preferred lender incentives may be available to help with closing costs or lower your interest rate for the first year through a 1-0 rate buydown. Ask for details.
| Elementary School | Middle School | High School |
|---|---|---|
| Stoner Creek Elementary | West Wilson Middle School | Mt. Juliet High School |
| Price History | |
|---|---|
| 5/26/2026 | Listed $689,900 |
General Features
| Living Area | 3013 |
|---|---|
| Sewer | Public Sewer |
| Heating | Central,Natural Gas |
| Cooling | Central Air |
| Utilities | Natural Gas Available,Water Available,Cable Connected |
| Possession | Close Of Escrow |
| Appliances | Built-In Electric Oven,Double Oven,Cooktop,Dishwasher,Disposal,Dryer,Microwave,Refrigerator,Stainless Steel Appliance(s),Washer |
| HOA Fee | 65 |
| Garage Spaces | 2 |
| Association Fee Includes | Recreation Facilities |
| Patio/Porch Features | Porch,Covered,Patio |
| Architectural Style | Traditional |
| Security Features | Security System |
| Construction Materials | Brick |
| Pets Allowed | Yes |
| Year Built | 2024 |
| Stories Count | 2 |
| Topography | Views |
| Levels | Two |
| Property Subtype | Single Family Residence |
| Assoc Fee Paid Per | Monthly |
| County | Wilson County,TN |
| New Construction | No |
| Property Type | Residential |
| Association Amenities | Clubhouse,Fitness Center,Park,Playground,Pool,Trail(s) |
| Attached Garage | Yes |
| Energy Efficient | Windows,Low VOC Paints,Thermostat,Water Heater |
| Subdivision Name | Waverly Ph6 |
| Garage Y/N | Yes |
| Full Baths | 3 |
| Status | Active |
| Directions | From Nashville: Take I-40E to exit 232B. Head North on Hwy 109,turn left on Hickory Ridge Rd,Right on Laurel Valley Ln,Right on Mabels Way,home is on the right. |
| High School | Mt. Juliet High School |
| City | Mount Juliet |
| Senior Community Y/N | No |
| Open Parking Spaces | 2 |
| Lot Size Units | Acres |
| Green Building Verification Type | ENERGY STAR Certified Homes |
| Elementary School | Stoner Creek Elementary |
| Property Attached Y/N | No |
| Year Built Details | Existing |
| Tax Annual Amount | 336 |
| Middle/Junior High School | West Wilson Middle School |
| Virtual Tour | https://youtu.be/luJM9WWckU4?si=Nlmrf6AsaHXNyazI |
| Building Area Units | Square Feet |
| Living Area Units | Square Feet |
| Standard Status | Active |
Interior Features
| Interior Amenities | High Ceilings,Open Floorplan,Pantry,Smart Thermostat,Walk-In Closet(s),High Speed Internet,Kitchen Island |
|---|---|
| Basement | None |
| Flooring | Laminate,Tile |
| Air Conditioning Y/N | Yes |
| Heating Y/N | Yes |
| Above Grade Finished Area | 3013 |
| Half Baths | 1 |
| Laundry Features | Electric Dryer Hookup,Washer Hookup |
| Total Bedrooms | 4 |
| Main Level Bedrooms | 1 |
| Below Grade Finished Area Unit Type | Square Feet |
| LivingAreaSource | Appraiser |
| Below Grade Finished Area Source | Appraiser |
| Above Grade Finished Area Source | Appraiser |
| Above Grade Finished Area Unit Type | Square Feet |
| Total Baths | 4 |
Exterior Features
| Exterior Amenities | Smart Lock(s) |
|---|---|
| Fencing | Back Yard |
| Parking Features | Garage Door Opener,Garage Faces Front,Driveway |
| Lot Features | Views |
| Water Source | Public |
| Total Parking | 4 |
| Lot Size Area | 0.18 |
| Building Area Total | 3013 |
| Lot Size Acres | 0.18 |
| Lot Size Source | Calculated from Plat |
| Waterfront Y/N | No |
| Covered Spaces | 2 |
Amenities
- Foreclosure
- Views
- Short Sale
- New Construction
- Adult 55+
- Lease To Own
- No HOA Fees
- Furnished
- Primary On Main
- Air Conditioning
- Seller Finance
- Green
- Fixer Upper
- Horse
- Golf
- Fireplace
- Deck
- Garage
- Basement
- Pool
Property vs Single Family Average in 37122
Price
Taxes
Year Built
Visits
 The data relating to real estate for sale on this web site comes in part from the Internet Data Exchange Program of RealTracs Solutions as distributed by MLS Grid. Real estate listings held by brokerage firms other than Mi Casa Realty are marked with the Internet Data Exchange Program logo or thumbnail logo and detailed information about them includes the name of the listing brokers.
 Listing information provided courtesy of the Central West Tennessee Association of Realtors. IDX information is provided exclusively for consumers' personal, non-commercial use, and it may not be used for any purpose other than to identify prospective properties consumers may be interested in purchasing. The data is deemed reliable, but is not guaranteed accurate by the MLS.
Updated: September 24, 2026 11:57 PM UTC
Listing information provided courtesy of the Central West Tennessee Association of Realtors. IDX information is provided exclusively for consumers' personal, non-commercial use, and it may not be used for any purpose other than to identify prospective properties consumers may be interested in purchasing. The data is deemed reliable, but is not guaranteed accurate by the MLS.
Updated: September 24, 2026 11:57 PM UTC
