
Price Reduction














Address
7412 Riverland Dr, Nashville, TN
Price
$ 539,000
Property Attributes
- MLS#3221632
- TypeSingle Family
- Listing Status Active
- CountyDAVIDSON
- CityNashville
- NeighborhoodRiverwalk
- Zip37221
- StyleTraditional
- Year Built2006
- Taxes$ 3699
- Price$ 539,000
- Bedrooms3
- Full Bathrooms2
- Half Bathrooms1
- Sqr Footage2324
- Lot Size0.13 Acres
Data Source:
Listing courtesy of RealTracs MLS as distributed by MLS GRID
Property Description
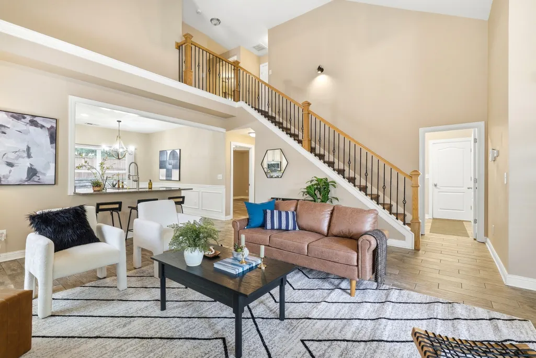
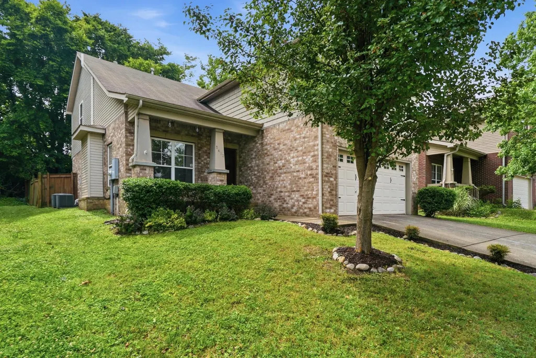
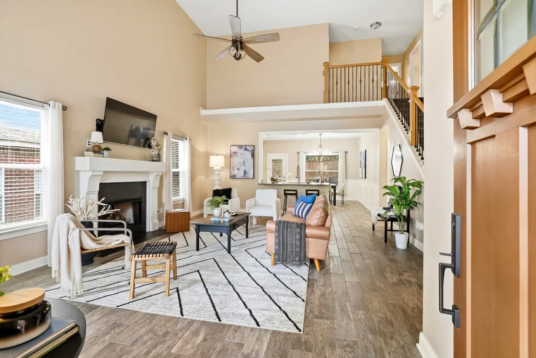
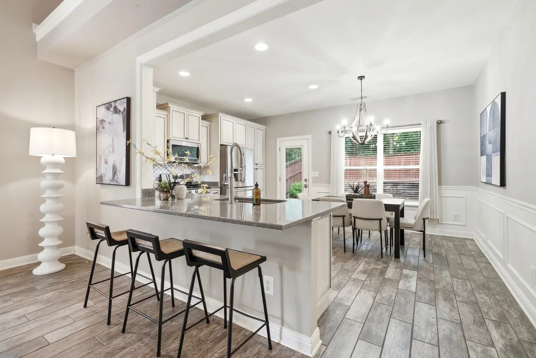
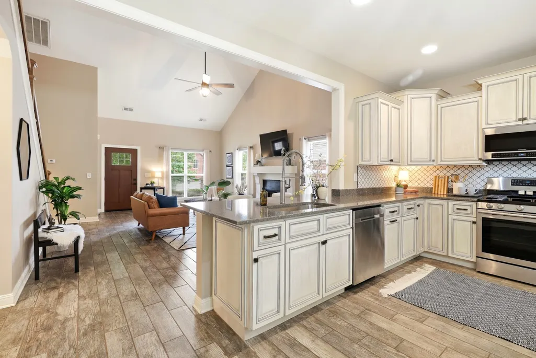
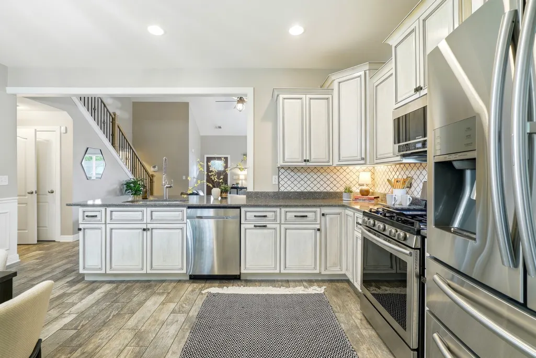
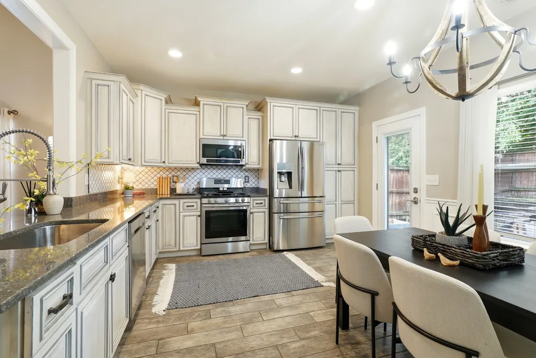
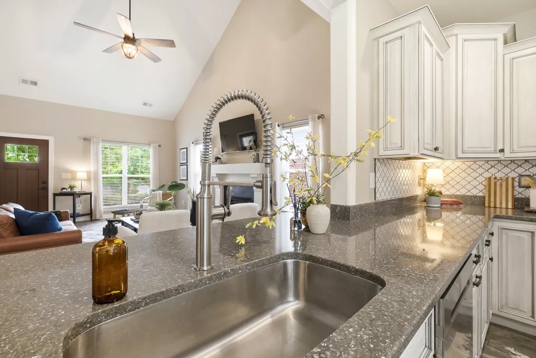
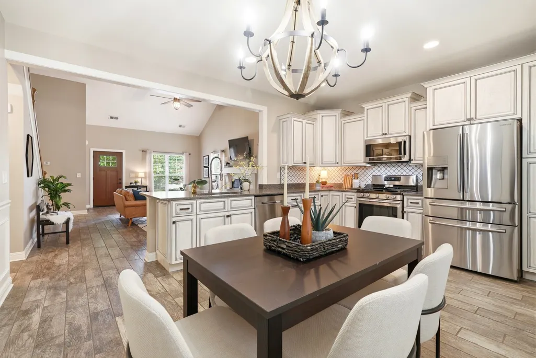
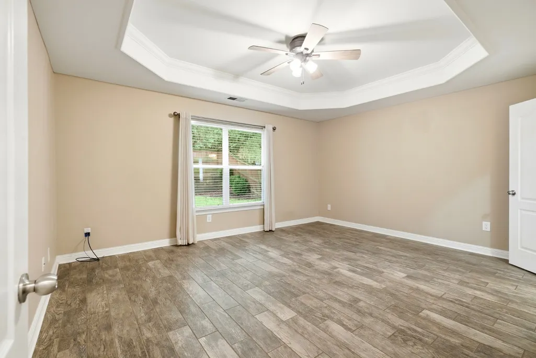
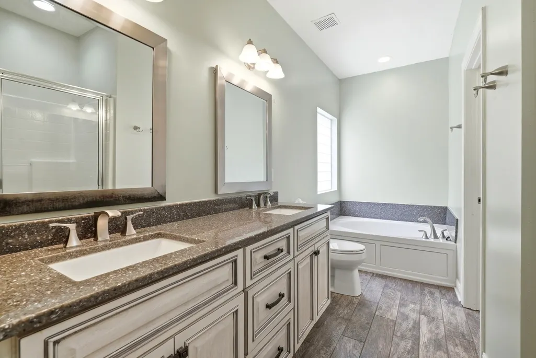
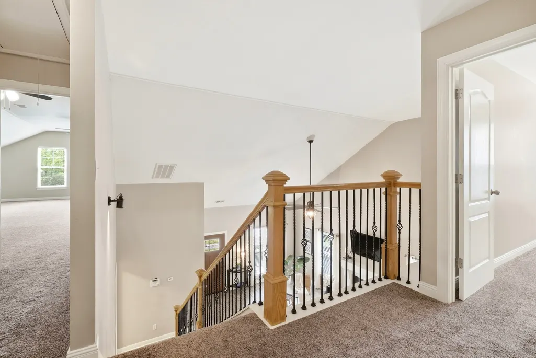
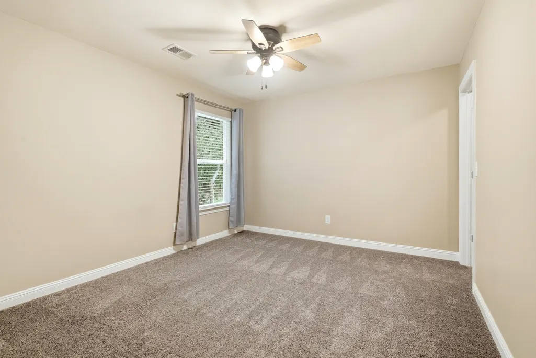
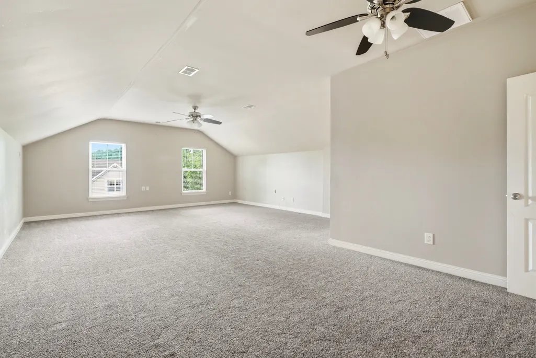
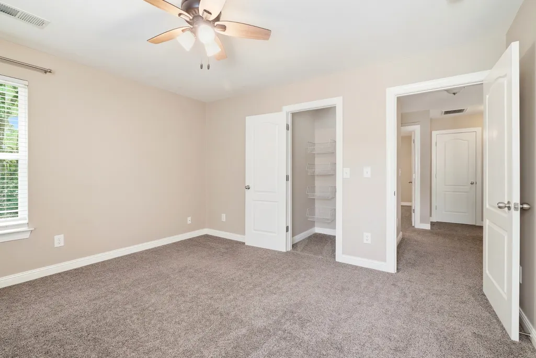
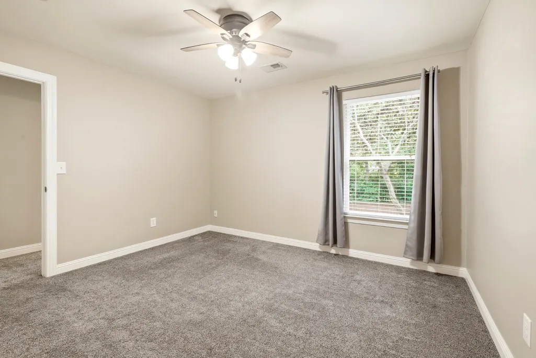
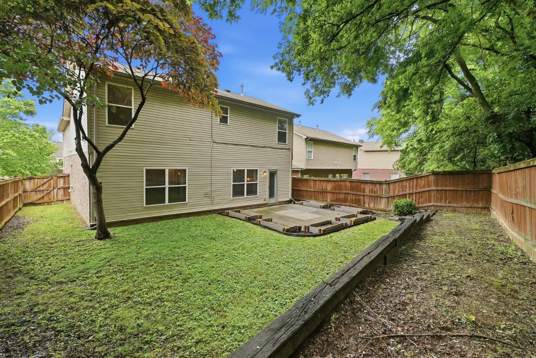
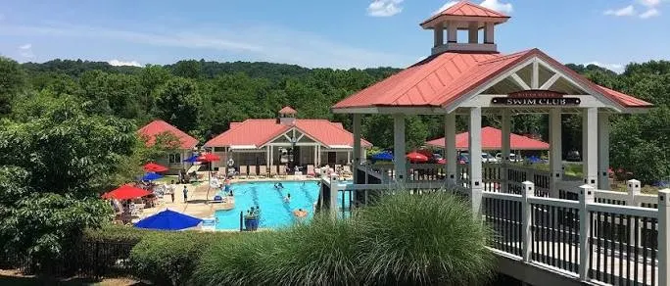
Welcome to this charming home in the sought-after Riverwalk community. Savor slow mornings on the front porch swing and evening strolls down lantern-lit, tree-lined streets. Inside, the spacious and inviting floor plan impresses with open living space, generous counter seating, and a sunny eat-in kitchen. The primary suite is conveniently located on the main floor, complete with an en-suite bath and large walk-in closet. Thoughtful storage abounds throughout, with additional walk-in closets and generous garage storage. Upstairs, a grand bonus room with soaring vaulted ceilings offers endless flexibility – perfect as a second living area, home office, or additional bedroom. Step outside and find yourself walking distance from Riverwalk’s resort-style pools, walking trails, clubhouse and playgrounds. Miles of walking trails wind through the community, with easy access to the Greenway. Shopping, dining, and interstate access are all moments away, with downtown Nashville just 25 minutes from your door.
| Elementary School | Middle School | High School |
|---|---|---|
| Gower Elementary | H. G. Hill Middle | James Lawson High School |
| Price History | |
|---|---|
| 5/27/2026 | Listed $559,000 |
| 8/13/2026 | 2$549,000 |
| 9/3/2026 | 2$539,000 |
General Features
| Living Area | 2324 |
|---|---|
| Sewer | Public Sewer |
| Heating | Central,Electric,Natural Gas |
| Cooling | Central Air |
| Utilities | Electricity Available,Natural Gas Available,Water Available |
| Possession | Negotiable |
| Roof | Asphalt |
| Appliances | Built-In Gas Range,Dishwasher,Disposal,Microwave,Refrigerator,Stainless Steel Appliance(s) |
| HOA Fee | 75 |
| Garage Spaces | 2 |
| Association Fee Includes | Maintenance Grounds,Recreation Facilities |
| Patio/Porch Features | Patio,Porch |
| Architectural Style | Traditional |
| Security Features | Security System |
| Construction Materials | Brick,Vinyl Siding |
| Pets Allowed | Yes |
| Year Built | 2006 |
| Stories Count | 2 |
| Levels | Two |
| Property Subtype | Single Family Residence |
| HOA Fee 2 | 275 |
| Assoc Fee Paid Per | Monthly |
| County | Davidson County,TN |
| New Construction | No |
| Property Type | Residential |
| Association Amenities | Park,Playground,Pool,Sidewalks,Trail(s) |
| Attached Garage | Yes |
| Subdivision Name | Riverwalk |
| Garage Y/N | Yes |
| Full Baths | 2 |
| Status | Active |
| Buyer Financing | Conventional,FHA,VA |
| Directions | i-40 West to Exit 192,McCrory Lane to Pegram. Right at McCrory Ln. Right at first light - Newsom Station Rd. Left on Rivervalley Dr./Riverwalk Subdivision entrance. Left on Bridgeport Dr. Right on Ri |
| High School | James Lawson High School |
| City | Nashville |
| Senior Community Y/N | No |
| Open Parking Spaces | 2 |
| Lot Size Units | Acres |
| HOA Fee 2 Frequency | One Time |
| Elementary School | Gower Elementary |
| Property Attached Y/N | No |
| Year Built Details | Renovated |
| Tax Annual Amount | 3699 |
| Middle/Junior High School | H. G. Hill Middle |
| Building Area Units | Square Feet |
| Living Area Units | Square Feet |
| Standard Status | Active |
Interior Features
| Interior Amenities | Ceiling Fan(s),Entrance Foyer,High Ceilings,Pantry,Walk-In Closet(s) |
|---|---|
| Basement | Crawl Space |
| Flooring | Carpet,Tile |
| Total Fireplaces | 1 |
| Air Conditioning Y/N | Yes |
| Heating Y/N | Yes |
| Fireplace Y/N | Yes |
| Above Grade Finished Area | 2324 |
| Half Baths | 1 |
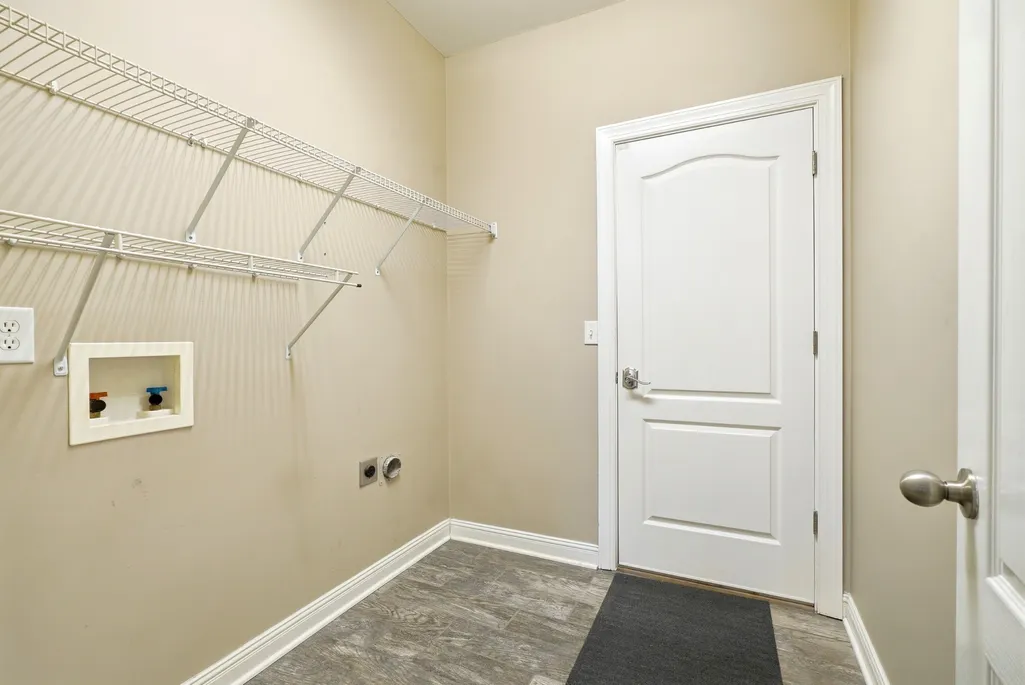
| Laundry Features | Electric Dryer Hookup,Washer Hookup |
| Total Bedrooms | 3 |
| Main Level Bedrooms | 1 |
| Below Grade Finished Area Unit Type | Square Feet |
| LivingAreaSource | Appraiser |
| Below Grade Finished Area Source | Appraiser |
| Above Grade Finished Area Source | Appraiser |
| Above Grade Finished Area Unit Type | Square Feet |
| Total Baths | 3 |
Exterior Features
| Fencing | Back Yard |
|---|---|
| Parking Features | Garage Door Opener,Garage Faces Front,Driveway,Paved |
| Water Source | Public |
| Total Parking | 4 |
| Lot Size Area | 0.13 |
| Building Area Total | 2324 |
| Lot Dimensions | 49 X 119 |
| Lot Size Acres | 0.13 |
| Lot Size Source | Assessor |
| Waterfront Y/N | No |
| Covered Spaces | 2 |
Amenities
- Foreclosure
- Views
- Short Sale
- New Construction
- Adult 55+
- Lease To Own
- No HOA Fees
- Furnished
- Primary On Main
- Air Conditioning
- Seller Finance
- Green
- Fixer Upper
- Horse
- Golf
- Fireplace
- Deck
- Garage
- Basement
- Pool
Property vs Single Family Average in 37221
Price
Taxes
Year Built
Visits
In The Neighborhood
Just Listed
Nashville
$ 530,000
7020 Bridgeport Dr
Nashville, TN 37221
- Type
- Single Family
- Size
- 2,373 SqFt
- Rooms
- 4 Beds + 2.5 Baths
Nashville
$ 519,023
7093 Bridgeport Dr
Nashville, TN 37221
- Type
- Single Family
- Size
- 1,581 SqFt
- Rooms
- 3 Beds + 2.5 Baths
Primary On Main
Nashville
$ 574,900
6832 Bridgewater Dr
Nashville, TN 37221
- Type
- Single Family
- Size
- 2,490 SqFt
- Rooms
- 3 Beds + 2.5 Baths
Reduced
Nashville
$ 565,000
1008 Riverspring Dr
Nashville, TN 37221
- Type
- Single Family
- Size
- 2,340 SqFt
- Rooms
- 3 Beds + 3 Baths
Reduced
Nashville
$ 629,900
7524 Woodstream Dr
Nashville, TN 37221
- Type
- Single Family
- Size
- 3,234 SqFt
- Rooms
- 4 Beds + 2.5 Baths
Reduced
Nashville
$ 619,000
7476 Riverland Dr
Nashville, TN 37221
- Type
- Single Family
- Size
- 2,865 SqFt
- Rooms
- 4 Beds + 2.5 Baths
Reduced
Nashville
$ 589,000
917 Falling Water Ct
Nashville, TN 37221
- Type
- Single Family
- Size
- 2,554 SqFt
- Rooms
- 3 Beds + 2 Baths
 The data relating to real estate for sale on this web site comes in part from the Internet Data Exchange Program of RealTracs Solutions as distributed by MLS Grid. Real estate listings held by brokerage firms other than Mi Casa Realty are marked with the Internet Data Exchange Program logo or thumbnail logo and detailed information about them includes the name of the listing brokers.
 Listing information provided courtesy of the Central West Tennessee Association of Realtors. IDX information is provided exclusively for consumers' personal, non-commercial use, and it may not be used for any purpose other than to identify prospective properties consumers may be interested in purchasing. The data is deemed reliable, but is not guaranteed accurate by the MLS.
Updated: September 21, 2026 9:45 PM UTC
Listing information provided courtesy of the Central West Tennessee Association of Realtors. IDX information is provided exclusively for consumers' personal, non-commercial use, and it may not be used for any purpose other than to identify prospective properties consumers may be interested in purchasing. The data is deemed reliable, but is not guaranteed accurate by the MLS.
Updated: September 21, 2026 9:45 PM UTC
