
New Construction



















Address
523 Morton Ave, Nashville, TN
Price
$ 989,900
Property Attributes
- MLS#3304832
- TypeSingle Family
- Listing Status Active
- CountyDAVIDSON
- CityNashville
- NeighborhoodWoodbine
- Zip37211
- Style
- Year Built2026
- Taxes$ 879
- Price$ 989,900
- Bedrooms4
- Full Bathrooms4
- Half Bathrooms0
- Sqr Footage3073
- Lot Size0.22 Acres
Data Source:
Listing courtesy of RealTracs MLS as distributed by MLS GRID
Property Description
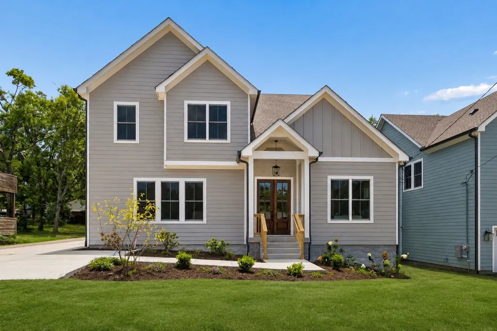
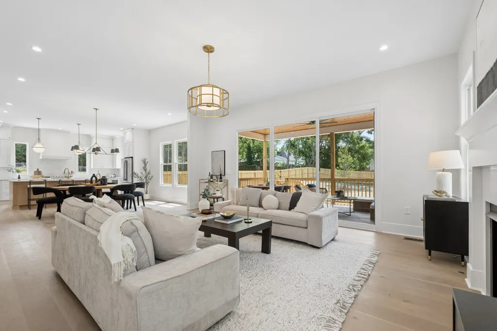
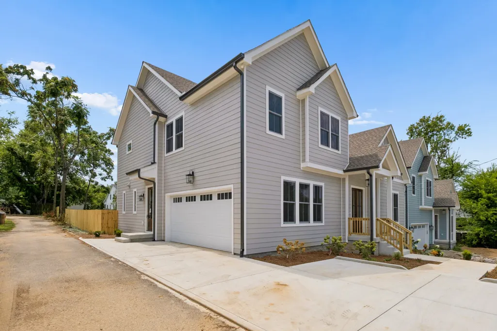
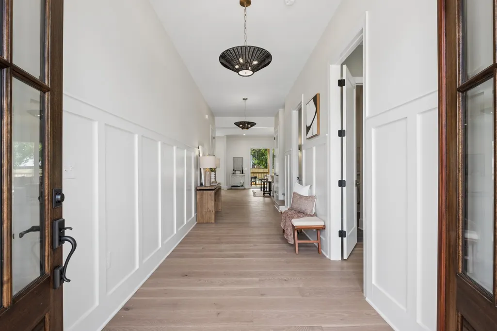
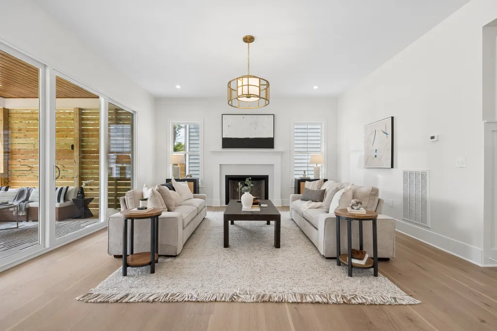
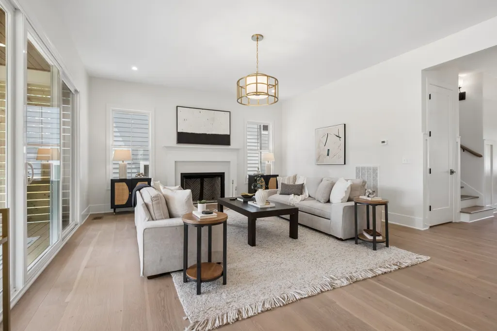
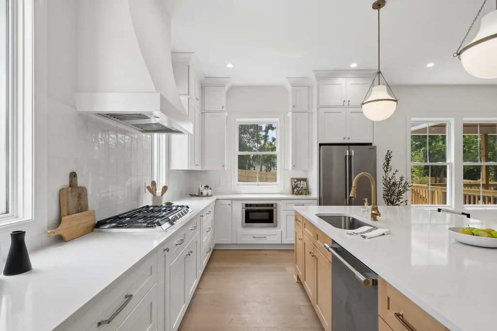
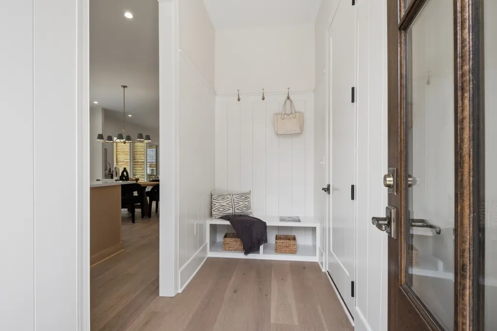
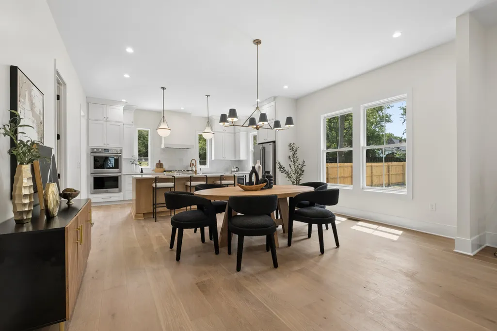
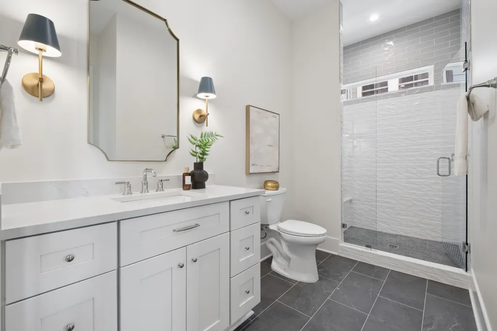
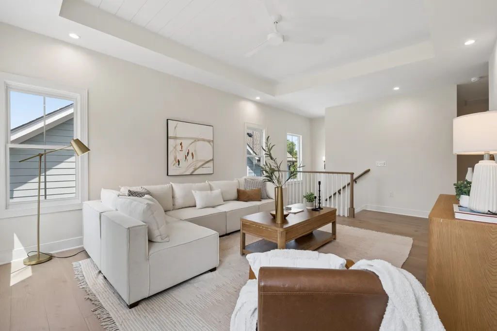
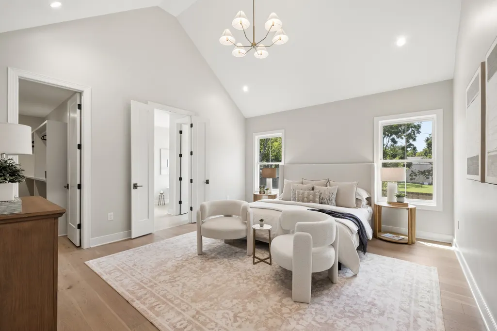
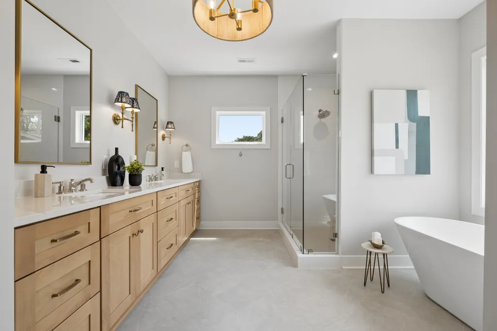
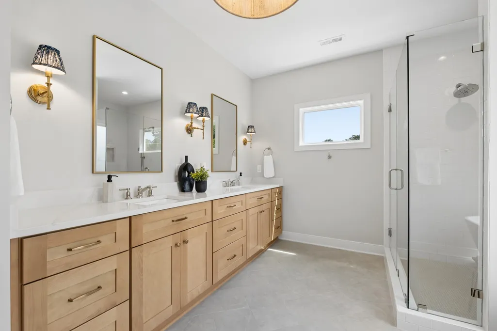
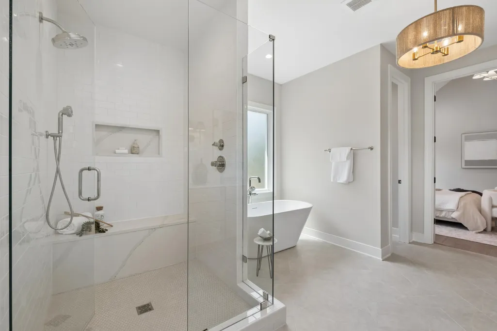
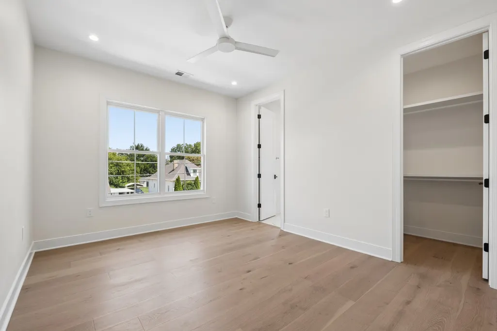
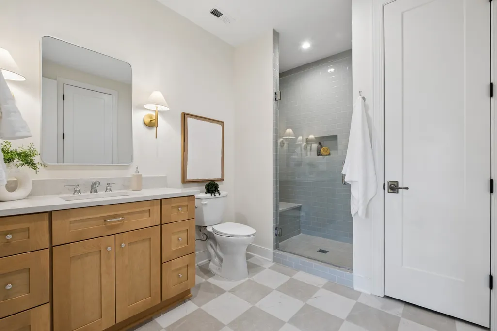
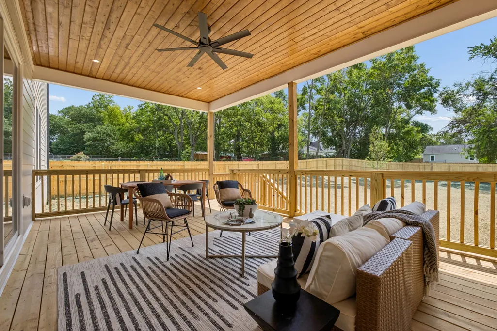
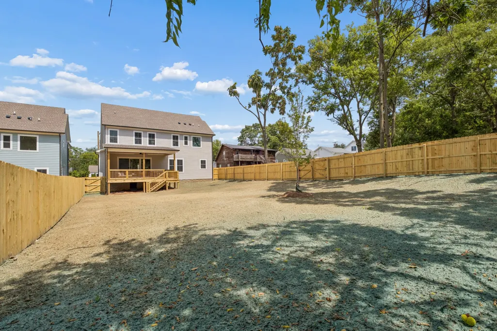
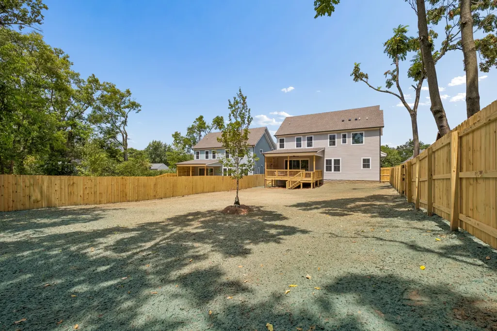
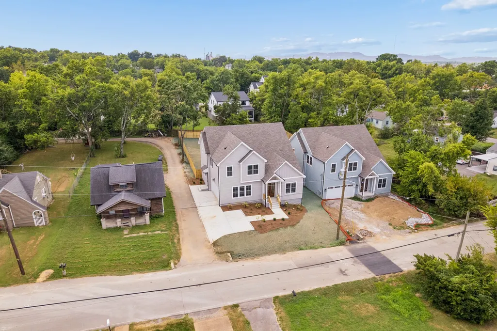
Flexible Credit of $5,000 to Buyer with an Acceptable Offer * New construction meets designer luxury on an expansive, oversized lot. This home features 4 bedrooms, 4 bathrooms, open-concept main floor, abundance of windows that overlook your private, fully fenced backyard. The chef’s kitchen serves as the heart of the home, boasting an ideal island, custom designer finishes, and a generous walk-in pantry. Upstairs, the primary retreat features dramatic vaulted ceilings, a spa-like bathroom, and an enviable walk-in closet. Two additional bedrooms and a versatile bonus room round out the top floor, while a private main-level bedroom offers the perfect guest suite or home office. Complete with a two-car attached garage, a two-car parking pad via alley access, and effortless proximity to downtown, this home blends premium quality with unbeatable urban convenience. See Media for Floor Plan * Schedule a tour!
| Elementary School | Middle School | High School |
|---|---|---|
| Glencliff Elementary | Wright Middle | Glencliff High School |
| Price History | |
|---|---|
| 7/23/2026 | Listed $989,900 |
General Features
| Living Area | 3073 |
|---|---|
| Sewer | Public Sewer |
| Heating | Central,Furnace |
| Cooling | Central Air,Electric |
| Utilities | Electricity Available,Water Available |
| Possession | Close Of Escrow |
| Roof | Asphalt |
| Appliances | Built-In Gas Oven,Gas Oven,Cooktop,Gas Range,Dishwasher,Disposal,Microwave,Refrigerator,Stainless Steel Appliance(s) |
| Garage Spaces | 2 |
| Patio/Porch Features | Deck,Covered |
| Construction Materials | Fiber Cement |
| Pets Allowed | Yes |
| Year Built | 2026 |
| Stories Count | 2 |
| Levels | Two |
| Property Subtype | Single Family Residence |
| County | Davidson County,TN |
| New Construction | Yes |
| Property Type | Residential |
| Attached Garage | No |
| Subdivision Name | Woodbine |
| Garage Y/N | Yes |
| Full Baths | 4 |
| Status | Active |
| Directions | From downtown Nashville head South on 4th Ave S / Nolensville Pike for 4.5 miles * Turn Right onto Morton Ave * Arrive at 523 Morton Ave * |
| High School | Glencliff High School |
| City | Nashville |
| Senior Community Y/N | No |
| Open Parking Spaces | 2 |
| Lot Size Units | Acres |
| Elementary School | Glencliff Elementary |
| Property Attached Y/N | No |
| Year Built Details | New |
| Tax Annual Amount | 879 |
| Middle/Junior High School | Wright Middle |
| Building Area Units | Square Feet |
| Living Area Units | Square Feet |
| Standard Status | Active |
| Virtual Tour | https://app.realkit.com/vid/523-morton-avenue-nashville/br |
Interior Features
| Interior Amenities | Air Filter,Ceiling Fan(s),Entrance Foyer,Extra Closets,High Ceilings,Open Floorplan,Pantry,Walk-In Closet(s),Kitchen Island |
|---|---|
| Basement | Crawl Space |
| Flooring | Other,Tile |
| Total Fireplaces | 1 |
| Air Conditioning Y/N | Yes |
| Heating Y/N | Yes |
| Fireplace Y/N | Yes |
| Above Grade Finished Area | 3073 |
| Total Bedrooms | 4 |
| Main Level Bedrooms | 1 |
| Below Grade Finished Area Unit Type | Square Feet |
| LivingAreaSource | Builder |
| Below Grade Finished Area Source | Builder |
| Above Grade Finished Area Source | Builder |
| Above Grade Finished Area Unit Type | Square Feet |
| Total Baths | 4 |
Exterior Features
| Fencing | Back Yard |
|---|---|
| Parking Features | Garage Faces Side,Parking Pad |
| Water Source | Public |
| Total Parking | 4 |
| Lot Size Area | 0.22 |
| Building Area Total | 3073 |
| Lot Dimensions | 58 X 172 |
| Lot Size Acres | 0.22 |
| Lot Size Source | Assessor |
| Waterfront Y/N | No |
| Covered Spaces | 2 |
| Other Equipment | Air Purifier |
Amenities
- Foreclosure
- Views
- Short Sale
- New Construction
- Adult 55+
- Lease To Own
- No HOA Fees
- Furnished
- Primary On Main
- Air Conditioning
- Seller Finance
- Green
- Fixer Upper
- Horse
- Golf
- Fireplace
- Deck
- Garage
- Basement
- Pool
Property vs Single Family Average in 37211
Price
Taxes
Year Built
Visits
In The Neighborhood
Just Listed
Nashville
$ 439,900
2245 Burbank Ave
Nashville, TN 37210
- Type
- Single Family
- Size
- 1,275 SqFt
- Rooms
- 3 Beds + 2 Baths
Open House
Nashville
$ 650,000
1010 Clemmons St
Nashville, TN 37210
- Type
- Single Family
- Size
- 2,172 SqFt
- Rooms
- 4 Beds + 3.5 Baths
Open House
Nashville
$ 650,000
311 Whitsett Rd
Nashville, TN 37210
- Type
- Single Family
- Size
- 2,172 SqFt
- Rooms
- 4 Beds + 3.5 Baths
Open House
Nashville
$ 550,000
305 Mccall St
Nashville, TN 37211
- Type
- Single Family
- Size
- 2,111 SqFt
- Rooms
- 3 Beds + 3 Baths
Nashville
$ 474,990
3214 Kinross Ave
Nashville, TN 37211
- Type
- Single Family
- Size
- 1,840 SqFt
- Rooms
- 4 Beds + 2 Baths
Nashville
$ 365,000
111 Rolynn Dr
Nashville, TN 37210
- Type
- Single Family
- Size
- 1,000 SqFt
- Rooms
- 3 Beds + 1 Baths
Open House
Nashville
$ 399,000
3220 Avenal Ave
Nashville, TN 37211
- Type
- Single Family
- Size
- 1,264 SqFt
- Rooms
- 3 Beds + 1 Baths
Nashville
$ 575,000
2238b Cruzen St
Nashville, TN 37211
- Type
- Single Family
- Size
- 2,086 SqFt
- Rooms
- 3 Beds + 2.5 Baths
Open House
Nashville
$ 399,900
60 Jay St
Nashville, TN 37210
- Type
- Single Family
- Size
- 1,320 SqFt
- Rooms
- 3 Beds + 2 Baths
Open House
Nashville
$ 469,900
234 Antioch Pike
Nashville, TN 37211
- Type
- Single Family
- Size
- 1,929 SqFt
- Rooms
- 4 Beds + 2 Baths
Open House
Nashville
$ 599,000
315 Joyner Ave
Nashville, TN 37210
- Type
- Single Family
- Size
- 2,130 SqFt
- Rooms
- 4 Beds + 3 Baths
 The data relating to real estate for sale on this web site comes in part from the Internet Data Exchange Program of RealTracs Solutions as distributed by MLS Grid. Real estate listings held by brokerage firms other than Mi Casa Realty are marked with the Internet Data Exchange Program logo or thumbnail logo and detailed information about them includes the name of the listing brokers.
 Listing information provided courtesy of the Central West Tennessee Association of Realtors. IDX information is provided exclusively for consumers' personal, non-commercial use, and it may not be used for any purpose other than to identify prospective properties consumers may be interested in purchasing. The data is deemed reliable, but is not guaranteed accurate by the MLS.
Updated: September 25, 2026 11:25 PM UTC
Listing information provided courtesy of the Central West Tennessee Association of Realtors. IDX information is provided exclusively for consumers' personal, non-commercial use, and it may not be used for any purpose other than to identify prospective properties consumers may be interested in purchasing. The data is deemed reliable, but is not guaranteed accurate by the MLS.
Updated: September 25, 2026 11:25 PM UTC
