
Price Reduction
Address
317 Bonnavue Dr, Hermitage, TN
Price
$ 544,999
Property Attributes
- MLS#3341243
- TypeSingle Family
- Listing Status Active
- CountyDAVIDSON
- CityHermitage
- NeighborhoodHermitage Hills
- Zip37076
- Style
- Year Built1966
- Taxes$ 3350
- Price$ 544,999
- Bedrooms4
- Full Bathrooms3
- Half Bathrooms0
- Sqr Footage2176
- Lot Size0.42 Acres
Data Source:
Listing courtesy of RealTracs MLS as distributed by MLS GRID
Property Description
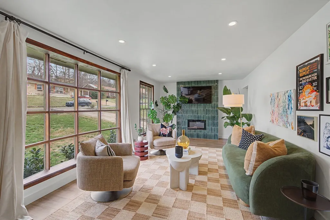
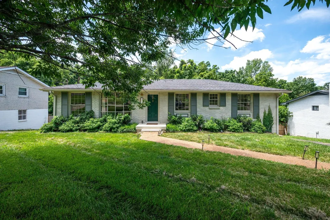
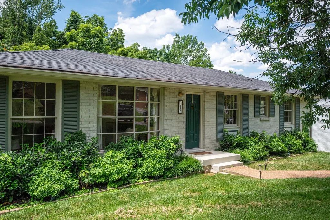
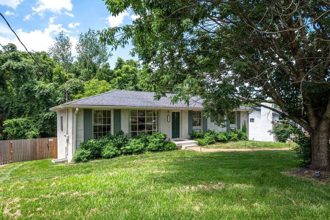
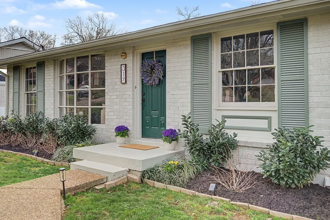
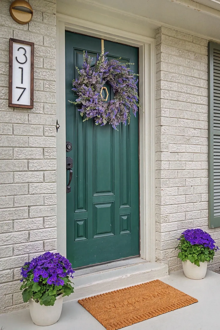
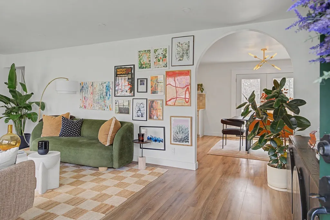
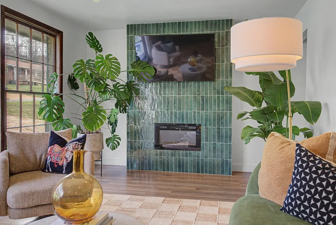
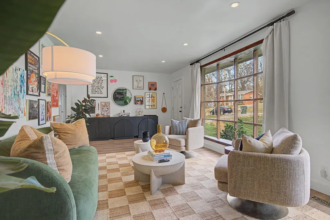
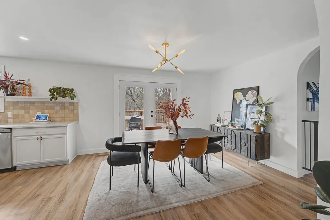
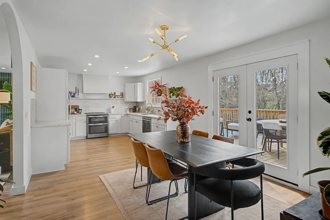
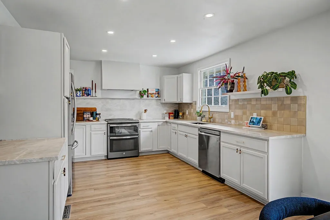
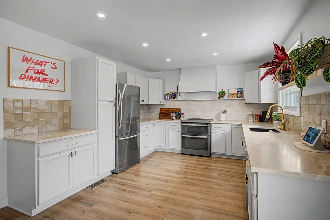
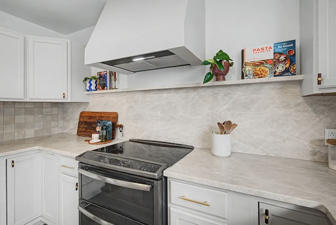
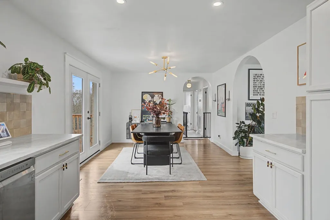
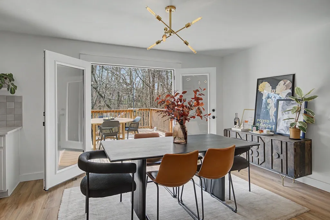
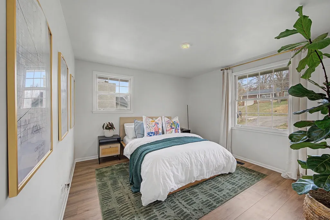
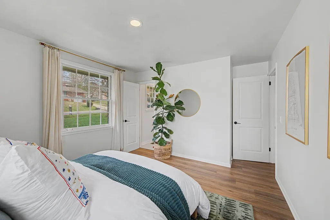
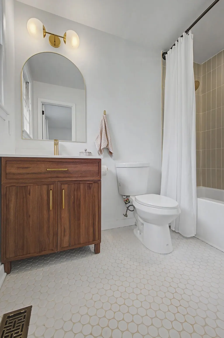
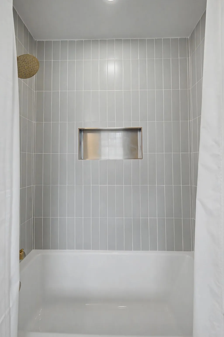
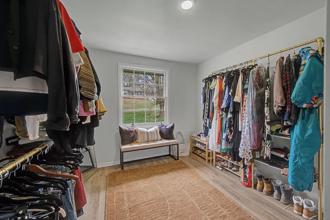
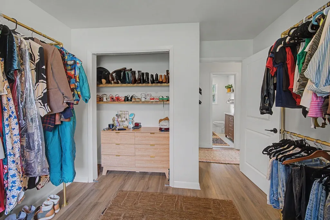
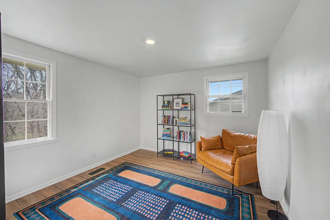
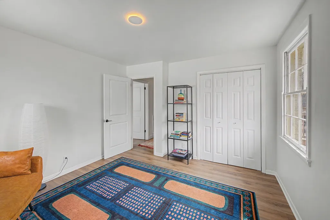
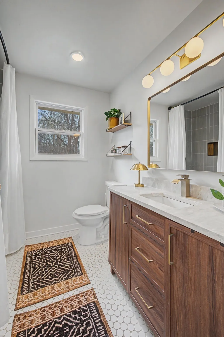
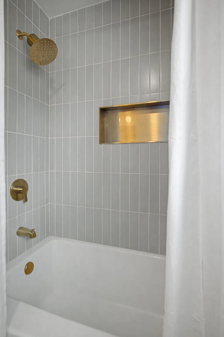
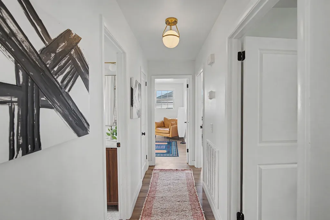
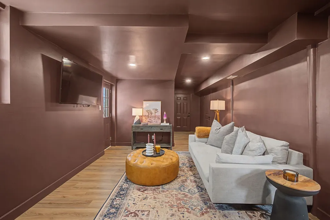
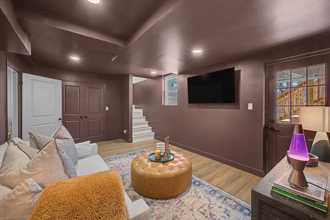
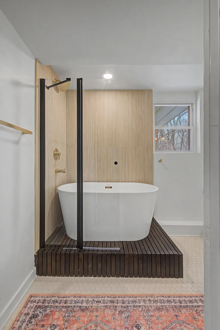
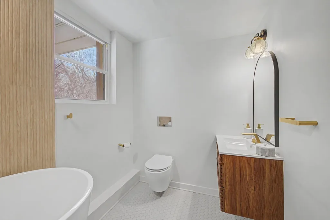
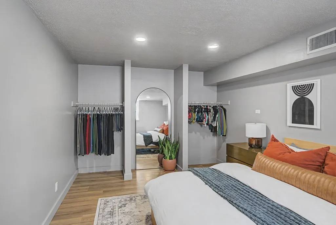
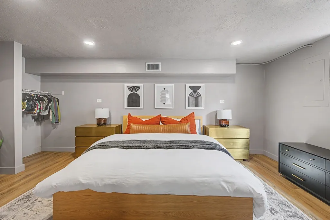
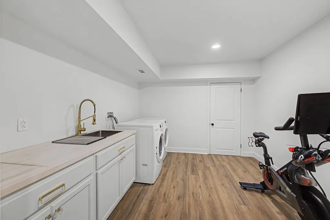
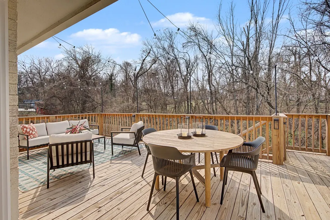
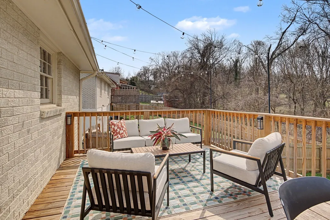
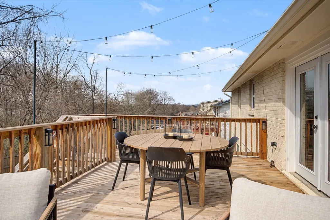
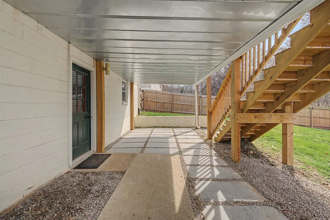
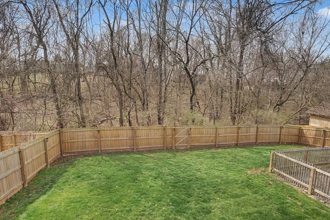
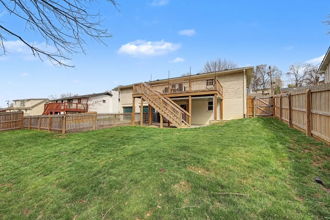
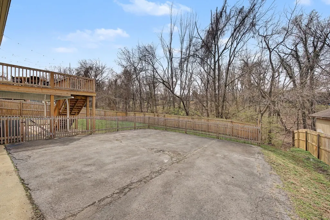
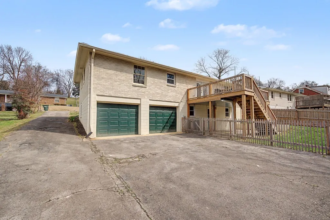
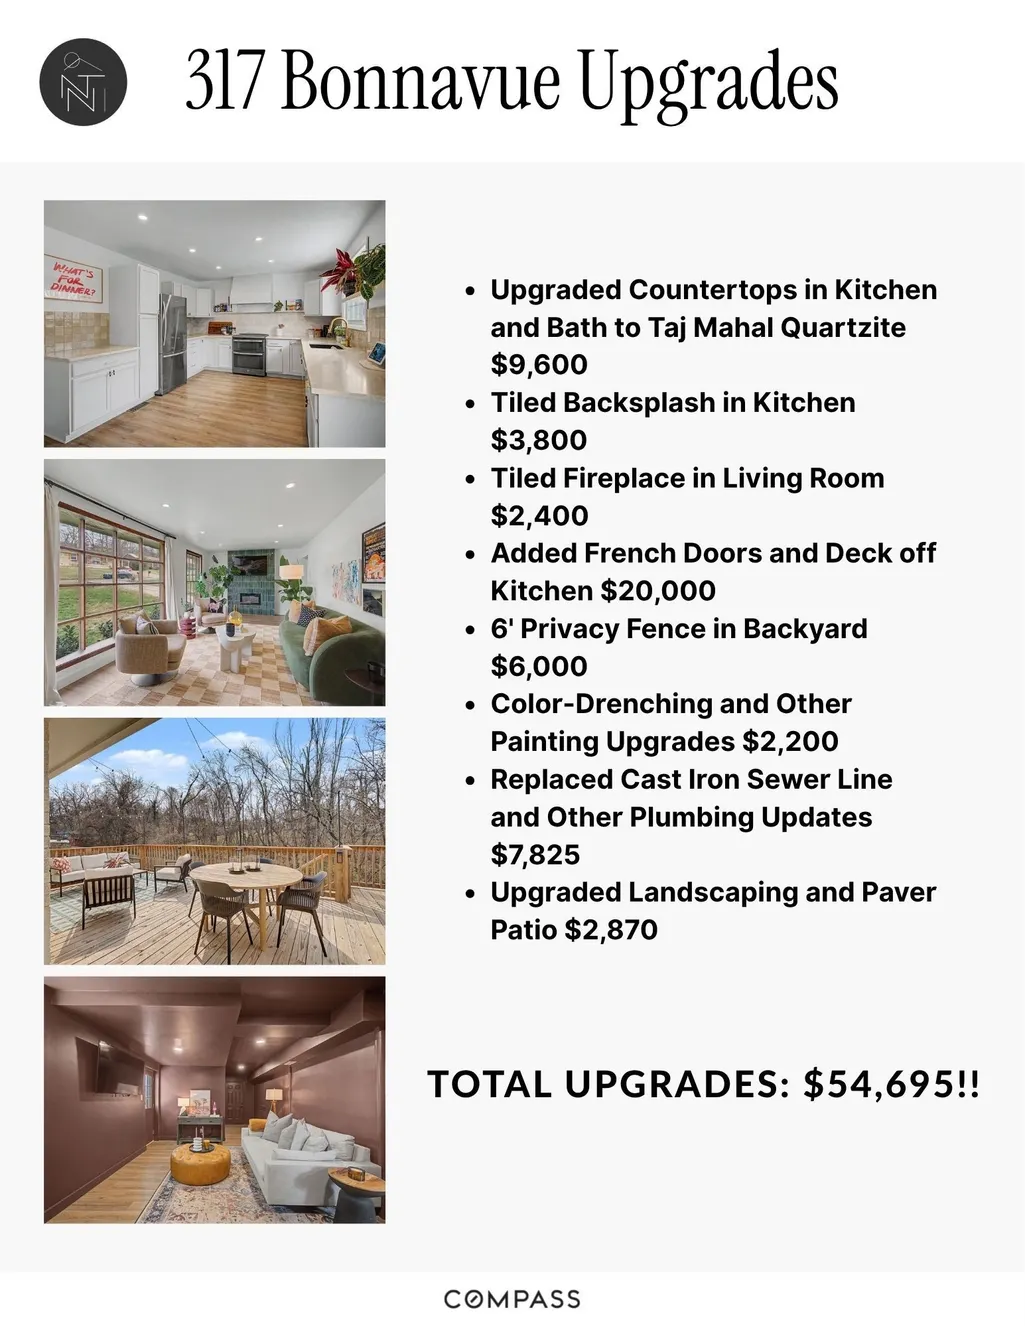
Looking for designer finishes like Taj Mahal quartzite counters but don’t want the designer price tag? Then 317 Bonnavue might be the perfect home for you. This beautifully designed 1966 ranch blends original character with thoughtful modern updates. From the moment you walk in, you’re welcomed by warm architectural details, gorgeous arches, and a sun-filled living room anchored by a truly eye catching tiled fireplace. Make your way into the oversized kitchen, a space that’s truly a dream for both chefs and interior design lovers. Stunning Taj Mahal quartzite spans the entire length of the countertops and continues up the backsplash, paired with a beautiful tile accent, 36-inch range, and stainless steel appliances. Love to entertain? This home was made for it. Picture dinners around the large kitchen table, or step outside to the oversized back deck — perfect for dinner parties, weekend gatherings, or that first quiet cup of coffee on a Tennessee morning. All overlooking a large, fenced-in backyard where kids and dogs can run free. And for those cozy nights when you want to curl up and watch a movie, head downstairs to the color-drenched flex space — the perfect spot for a media room, playroom, or second living area. With 4 bedrooms, 3 full bathrooms, large laundry room and a two-car garage, this home truly checks every box! Over $50,000 in upgrades since last purchase!! 3rd bedroom is currently being used as a closet. Seller will re-attach closet doors if buyer would like.
| Elementary School | Middle School | High School |
|---|---|---|
| Hermitage Elementary | Donelson Middle | McGavock Comp High School |
| Price History | |
|---|---|
| 8/7/2026 | Listed $549,999 |
| 9/10/2026 | 1$544,999 |
General Features
| Living Area | 2176 |
|---|---|
| Sewer | Public Sewer |
| Heating | Central |
| Cooling | Central Air |
| Utilities | Water Available |
| Possession | Negotiable |
| Appliances | Electric Oven,Electric Range,Dishwasher,Disposal,Ice Maker,Refrigerator,Stainless Steel Appliance(s) |
| Garage Spaces | 2 |
| Patio/Porch Features | Deck,Patio |
| Construction Materials | Brick |
| Year Built | 1966 |
| Stories Count | 2 |
| Levels | Two |
| Property Subtype | Single Family Residence |
| County | Davidson County,TN |
| New Construction | No |
| Property Type | Residential |
| Attached Garage | Yes |
| Subdivision Name | Hermitage Hills |
| Garage Y/N | Yes |
| Full Baths | 3 |
| Status | Active |
| Directions | From Hwy 70,Turn onto Jacksonian,take a right on Bonnafair,then turn right on Bonnavue,House is on your right |
| High School | McGavock Comp High School |
| City | Hermitage |
| Senior Community Y/N | No |
| Open Parking Spaces | 2 |
| Lot Size Units | Acres |
| Elementary School | Hermitage Elementary |
| Property Attached Y/N | No |
| Year Built Details | Existing |
| Tax Annual Amount | 3350 |
| Middle/Junior High School | Donelson Middle |
| Building Area Units | Square Feet |
| Living Area Units | Square Feet |
| Standard Status | Active |
Interior Features
| Basement | Finished |
|---|---|
| Flooring | Luxury Vinyl,Tile |
| Total Fireplaces | 1 |
| Air Conditioning Y/N | Yes |
| Heating Y/N | Yes |
| Fireplace Y/N | Yes |
| Above Grade Finished Area | 1363 |
| Laundry Features | Electric Dryer Hookup,Washer Hookup |
| Total Bedrooms | 4 |
| Below Grade Finished Area | 813 |
| Main Level Bedrooms | 3 |
| Below Grade Finished Area Unit Type | Square Feet |
| LivingAreaSource | Appraiser |
| Below Grade Finished Area Source | Appraiser |
| Above Grade Finished Area Source | Appraiser |
| Above Grade Finished Area Unit Type | Square Feet |
| Total Baths | 3 |
Exterior Features
| Fencing | Back Yard |
|---|---|
| Parking Features | Garage Door Opener,Attached,Asphalt,Driveway |
| Water Source | Public |
| Total Parking | 4 |
| Lot Size Area | 0.42 |
| Building Area Total | 2176 |
| Lot Dimensions | 85 X 240 |
| Lot Size Acres | 0.42 |
| Lot Size Source | Assessor |
| Waterfront Y/N | No |
| Covered Spaces | 2 |
Amenities
- Foreclosure
- Views
- Short Sale
- New Construction
- Adult 55+
- Lease To Own
- No HOA Fees
- Furnished
- Primary On Main
- Air Conditioning
- Seller Finance
- Green
- Fixer Upper
- Horse
- Golf
- Fireplace
- Deck
- Garage
- Basement
- Pool
Property vs Single Family Average in 37076
Price
Taxes
Year Built
Visits
In The Neighborhood
Hermitage
$ 386,500
105 Aloha Ct
Hermitage, TN 37076
- Type
- Single Family
- Size
- 2,046 SqFt
- Rooms
- 4 Beds + 2 Baths
Hermitage
$ 440,000
5007 Bonnameade Dr
Hermitage, TN 37076
- Type
- Single Family
- Size
- 2,400 SqFt
- Rooms
- 5 Beds + 2 Baths
Golf Course
Hermitage
$ 410,000
5008 Bonnavista Dr
Hermitage, TN 37076
- Type
- Single Family
- Size
- 1,938 SqFt
- Rooms
- 5 Beds + 2 Baths
Hermitage
$ 374,900
3814 Plantation Dr
Hermitage, TN 37076
- Type
- Single Family
- Size
- 1,325 SqFt
- Rooms
- 3 Beds + 1 Baths
Hermitage
$ 449,999
166 Bonnafield Dr
Hermitage, TN 37076
- Type
- Single Family
- Size
- 2,450 SqFt
- Rooms
- 5 Beds + 2.5 Baths
Reduced
Hermitage
$ 455,900
3944 Plantation Dr
Hermitage, TN 37076
- Type
- Single Family
- Size
- 2,789 SqFt
- Rooms
- 3 Beds + 2 Baths
Reduced
Hermitage
$ 294,900
7009 Bonnafair Dr
Hermitage, TN 37076
- Type
- Single Family
- Size
- 1,100 SqFt
- Rooms
- 3 Beds + 1 Baths
Reduced
Hermitage
$ 399,000
234 Bonnabrook Dr
Hermitage, TN 37076
- Type
- Single Family
- Size
- 1,941 SqFt
- Rooms
- 3 Beds + 2.5 Baths
Reduced
Hermitage
$ 370,000
5018 Bonnahill Dr
Hermitage, TN 37076
- Type
- Single Family
- Size
- 1,503 SqFt
- Rooms
- 3 Beds + 1 Baths
Reduced
Hermitage
$ 339,900
5032 Bonnameade Dr
Hermitage, TN 37076
- Type
- Single Family
- Size
- 1,276 SqFt
- Rooms
- 3 Beds + 2 Baths
Reduced
Hermitage
$ 390,000
318 Jacksonian Dr
Hermitage, TN 37076
- Type
- Single Family
- Size
- 1,650 SqFt
- Rooms
- 3 Beds + 1 Baths
Hermitage
$ 389,900
7010 Bonnavent Dr
Hermitage, TN 37076
- Type
- Single Family
- Size
- 1,520 SqFt
- Rooms
- 3 Beds + 1 Baths
 The data relating to real estate for sale on this web site comes in part from the Internet Data Exchange Program of RealTracs Solutions as distributed by MLS Grid. Real estate listings held by brokerage firms other than Mi Casa Realty are marked with the Internet Data Exchange Program logo or thumbnail logo and detailed information about them includes the name of the listing brokers.
 Listing information provided courtesy of the Central West Tennessee Association of Realtors. IDX information is provided exclusively for consumers' personal, non-commercial use, and it may not be used for any purpose other than to identify prospective properties consumers may be interested in purchasing. The data is deemed reliable, but is not guaranteed accurate by the MLS.
Updated: September 21, 2026 9:45 PM UTC
Listing information provided courtesy of the Central West Tennessee Association of Realtors. IDX information is provided exclusively for consumers' personal, non-commercial use, and it may not be used for any purpose other than to identify prospective properties consumers may be interested in purchasing. The data is deemed reliable, but is not guaranteed accurate by the MLS.
Updated: September 21, 2026 9:45 PM UTC
