
Waterfront - New Construction
Address
6523 Firestone Ct, Nashville, TN
Price
$ 889,000
Property Attributes
- MLS#3520482
- TypeSingle Family
- Listing Status Active
- CountyDAVIDSON
- CityNashville
- NeighborhoodCharlotte Park
- Zip37209
- Style
- Year Built2026
- Price$ 889,000
- Bedrooms4
- Full Bathrooms3
- Half Bathrooms1
- Sqr Footage2836
Data Source:
Listing courtesy of RealTracs MLS as distributed by MLS GRID
Property Description
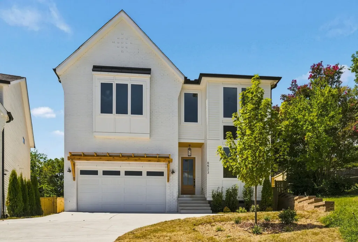
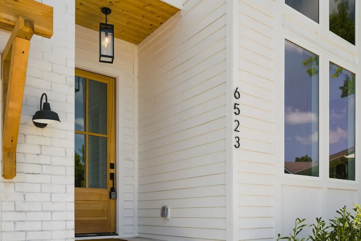
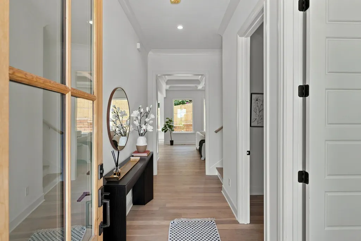
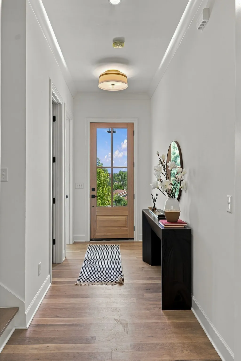
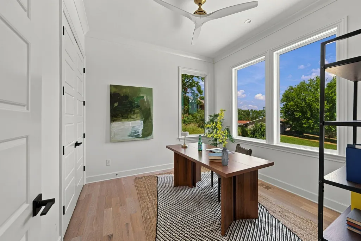
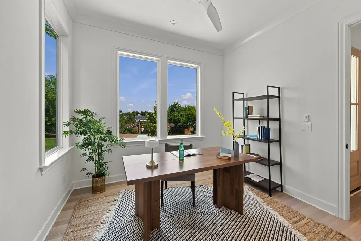
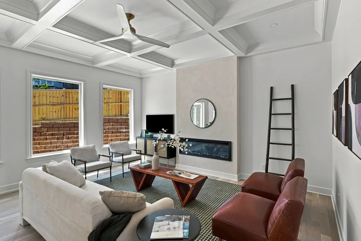
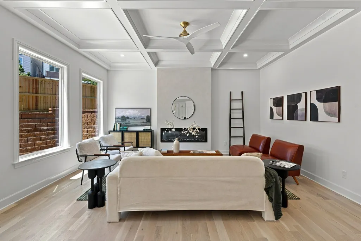
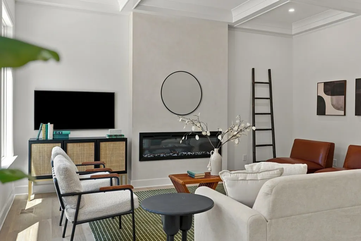
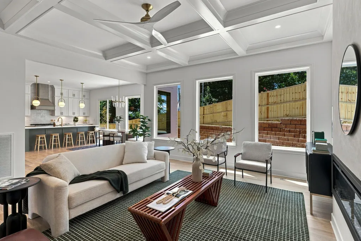
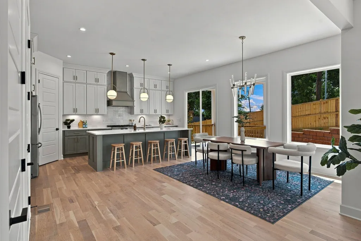
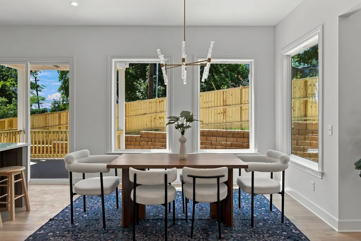
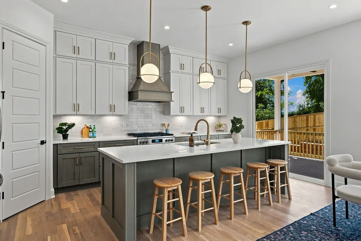
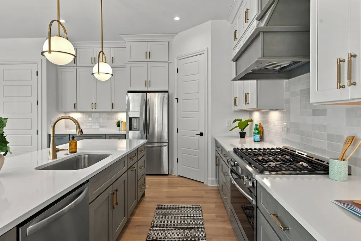
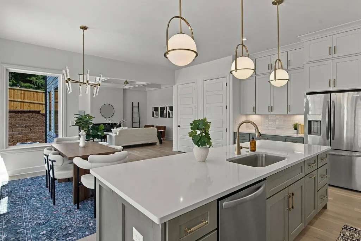
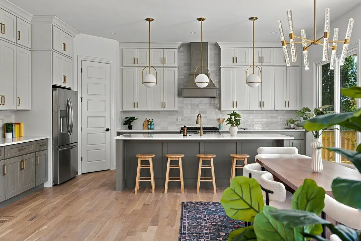
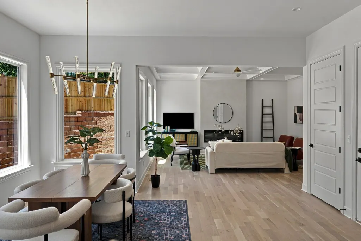
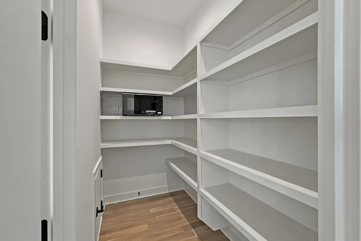
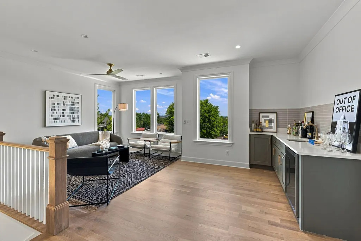
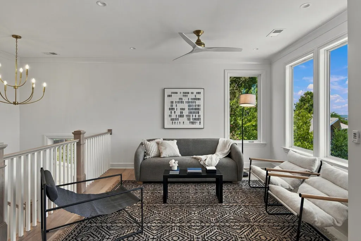
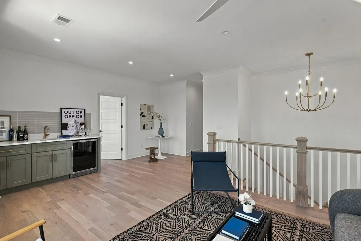
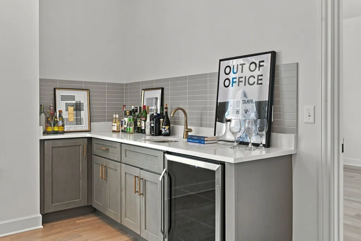
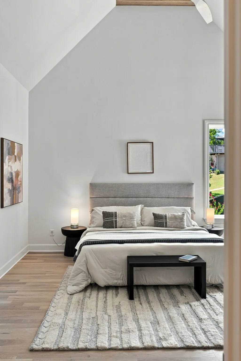
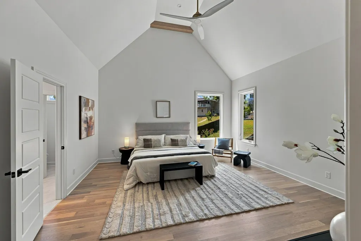
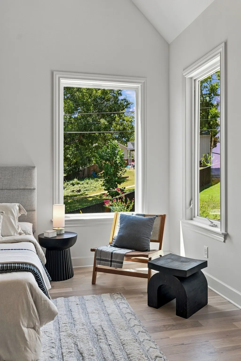
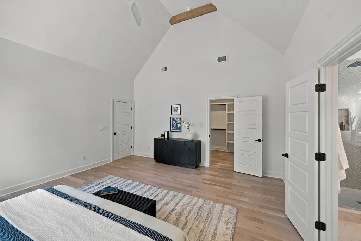
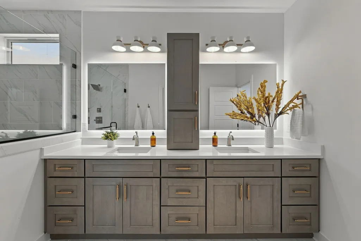
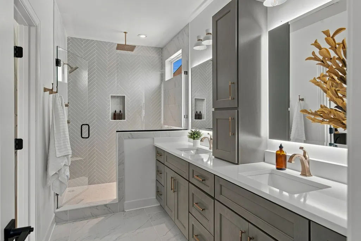
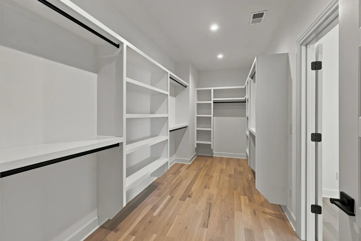
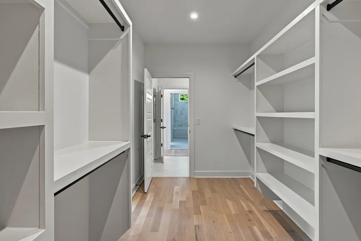
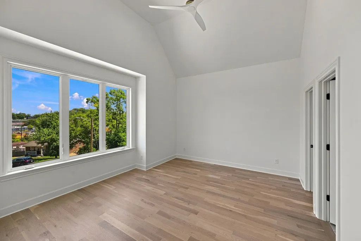
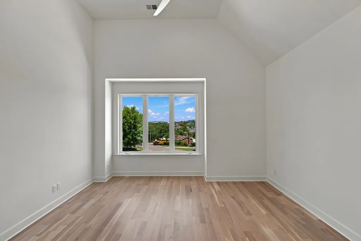
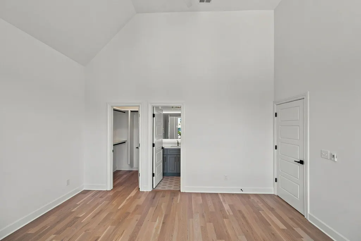
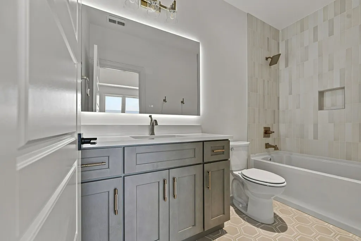
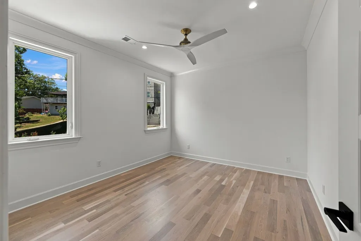
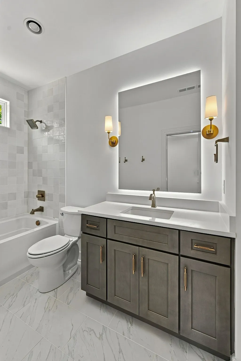
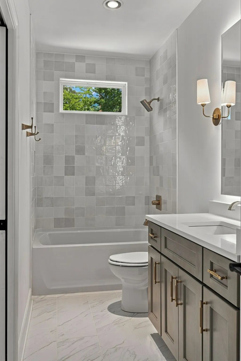
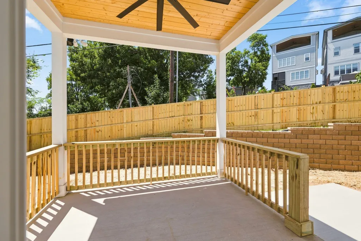
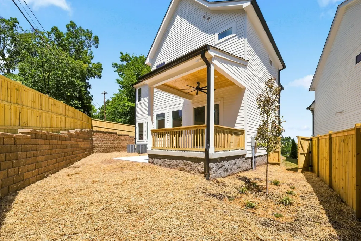
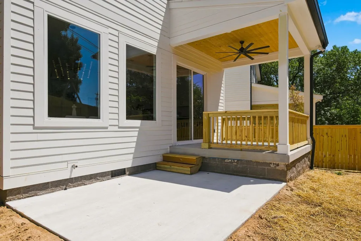
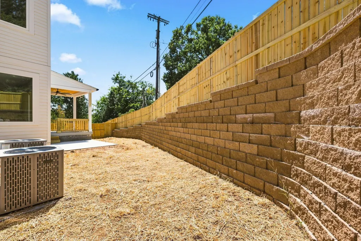
Welcome to this beautifully designed 2,836 sq. ft. home offering the perfect blend of space, style, and functionality. From the moment you step inside, you’re greeted by a flexible first-floor guest room or office, ideal for remote work or hosting visitors. The heart of the home is a bright, open-concept kitchen, living, and dining area, perfect for entertaining and everyday living. Upstairs, a spacious bonus room complete with a wet bar and built-in fridge connects seamlessly to three generously sized bedrooms and three full bathrooms, offering plenty of room for everyone to spread out. Step outside to enjoy the covered patio and fully fenced backyard, perfect for outdoor dining, relaxing, or letting pets play freely. Located in a welcoming neighborhood that balances peace and connectivity, you’ll be just minutes from local dining, shopping, and waterfront recreation—including Rock Harbor Marina and the popular Blue Moon Waterfront Café. This home is a rare find—spacious, well-appointed, and in a location that truly has it all. Schedule your showing today and experience the lifestyle this property has to offer.
| Elementary School | Middle School | High School |
|---|---|---|
| Charlotte Park Elementary | Moses McKissack Middle | James Lawson High School |
| Price History | |
|---|---|
| 8/21/2026 | Listed $889,000 |
General Features
| Living Area | 2836 |
|---|---|
| Sewer | Public Sewer |
| Heating | Central |
| Cooling | Central Air |
| Utilities | Water Available |
| Possession | Close Of Escrow |
| Appliances | Gas Oven,Gas Range,Dishwasher,Disposal,Microwave,Refrigerator,Stainless Steel Appliance(s) |
| Garage Spaces | 2 |
| Construction Materials | Hardboard Siding,Brick |
| Pets Allowed | Yes |
| Year Built | 2026 |
| Stories Count | 2 |
| Levels | One |
| Property Subtype | Horizontal Property Regime - Detached |
| County | Davidson County,TN |
| New Construction | Yes |
| Property Type | Residential |
| Attached Garage | Yes |
| Subdivision Name | Charlotte Park |
| Garage Y/N | Yes |
| Full Baths | 3 |
| Status | Active |
| Directions | Charlotte Pike west or east,Turn on American Rd,left Mercomatic Dr,left on Firestone Dr. Home in the cul de sac. |
| High School | James Lawson High School |
| City | Nashville |
| Senior Community Y/N | No |
| Open Parking Spaces | 2 |
| Lot Size Units | Acres |
| Elementary School | Charlotte Park Elementary |
| Property Attached Y/N | No |
| Year Built Details | New |
| Middle/Junior High School | Moses McKissack Middle |
| Building Area Units | Square Feet |
| Living Area Units | Square Feet |
| Standard Status | Active |
Interior Features
| Interior Amenities | Kitchen Island |
|---|---|
| Basement | Crawl Space |
| Flooring | Wood,Tile |
| Total Fireplaces | 1 |
| Air Conditioning Y/N | Yes |
| Heating Y/N | Yes |
| Fireplace Y/N | Yes |
| Above Grade Finished Area | 2836 |
| Half Baths | 1 |
| Total Bedrooms | 4 |
| Main Level Bedrooms | 4 |
| Below Grade Finished Area Unit Type | Square Feet |
| LivingAreaSource | Professional Measurement |
| Below Grade Finished Area Source | Professional Measurement |
| Above Grade Finished Area Source | Professional Measurement |
| Above Grade Finished Area Unit Type | Square Feet |
| Total Baths | 4 |
Exterior Features
| Fencing | Back Yard |
|---|---|
| Parking Features | Garage Faces Front |
| Water Source | Public |
| Total Parking | 4 |
| Building Area Total | 2836 |
| Waterfront Y/N | No |
| Covered Spaces | 2 |
Amenities
- Foreclosure
- Views
- Short Sale
- New Construction
- Adult 55+
- Lease To Own
- No HOA Fees
- Furnished
- Primary On Main
- Air Conditioning
- Seller Finance
- Green
- Fixer Upper
- Horse
- Golf
- Fireplace
- Deck
- Garage
- Basement
- Pool
Property vs Single Family Average in 37209
Price
Year Built
Visits
In The Neighborhood
Open House
Nashville
$ 649,900
5929 Deal Ave
Nashville, TN 37209
- Type
- Single Family
- Size
- 2,098 SqFt
- Rooms
- 3 Beds + 2.5 Baths
New Construction
Nashville
$ 899,999
425a American Rd
Nashville, TN 37209
- Type
- Single Family
- Size
- 2,807 SqFt
- Rooms
- 4 Beds + 4 Baths
Open House
Nashville
$ 489,980
513 Annex Ave
Nashville, TN 37209
- Type
- Single Family
- Size
- 1,740 SqFt
- Rooms
- 3 Beds + 1.5 Baths
Nashville
$ 505,000
6523 Cougar Dr
Nashville, TN 37209
- Type
- Single Family
- Size
- 2,200 SqFt
- Rooms
- 4 Beds + 2 Baths
Nashville
$ 799,000
435 Westboro Dr
Nashville, TN 37209
- Type
- Single Family
- Size
- 2,326 SqFt
- Rooms
- 5 Beds + 3 Baths
Nashville
$ 880,000
518a Westboro Dr
Nashville, TN 37209
- Type
- Single Family
- Size
- 2,668 SqFt
- Rooms
- 4 Beds + 3.5 Baths
Reduced
Nashville
$ 575,000
437 Annex Ave
Nashville, TN 37209
- Type
- Single Family
- Size
- 2,100 SqFt
- Rooms
- 4 Beds + 2 Baths
Waterfront
Nashville
$ 725,000
613 Westboro Dr
Nashville, TN 37209
- Type
- Single Family
- Size
- 2,122 SqFt
- Rooms
- 3 Beds + 2.5 Baths
Nashville
$ 649,000
6337a Alamo Pl
Nashville, TN 37209
- Type
- Single Family
- Size
- 2,148 SqFt
- Rooms
- 3 Beds + 2.5 Baths
Nashville
$ 1,250,000
515a Continental Dr
Nashville, TN 37209
- Type
- Single Family
- Size
- 3,148 SqFt
- Rooms
- 4 Beds + 4.5 Baths
Water Views
Nashville
$ 590,000
308 Sunliner Dr
Nashville, TN 37209
- Type
- Single Family
- Size
- 1,902 SqFt
- Rooms
- 3 Beds + 2.5 Baths
Waterfront
Nashville
$ 889,000
6521 Firestone Ct
Nashville, TN 37209
- Type
- Single Family
- Size
- 2,836 SqFt
- Rooms
- 4 Beds + 3.5 Baths
Reduced
Nashville
$ 1,449,000
3901 Park Ave
Nashville, TN 37209
- Type
- Single Family
- Size
- 3,653 SqFt
- Rooms
- 4 Beds + 3 Baths
 The data relating to real estate for sale on this web site comes in part from the Internet Data Exchange Program of RealTracs Solutions as distributed by MLS Grid. Real estate listings held by brokerage firms other than Mi Casa Realty are marked with the Internet Data Exchange Program logo or thumbnail logo and detailed information about them includes the name of the listing brokers.
 Listing information provided courtesy of the Central West Tennessee Association of Realtors. IDX information is provided exclusively for consumers' personal, non-commercial use, and it may not be used for any purpose other than to identify prospective properties consumers may be interested in purchasing. The data is deemed reliable, but is not guaranteed accurate by the MLS.
Updated: September 22, 2026 11:52 PM UTC
Listing information provided courtesy of the Central West Tennessee Association of Realtors. IDX information is provided exclusively for consumers' personal, non-commercial use, and it may not be used for any purpose other than to identify prospective properties consumers may be interested in purchasing. The data is deemed reliable, but is not guaranteed accurate by the MLS.
Updated: September 22, 2026 11:52 PM UTC
