
Views









Address
1005 Enchanted Drive, Dandridge, TN
Price
$ 1,995,000
Property Attributes
- MLS#3520634
- TypeSingle Family
- Listing Status Active
- CountyJEFFERSON
- CityDandridge
- NeighborhoodMajestic Bay
- Zip37725
- Style
- Year Built2024
- Taxes$ 7928
- Price$ 1,995,000
- Bedrooms6
- Full Bathrooms4
- Half Bathrooms1
- Sqr Footage7500
- Lot Size0.72 Acres
Data Source:
Listing courtesy of RealTracs MLS as distributed by MLS GRID
Property Description
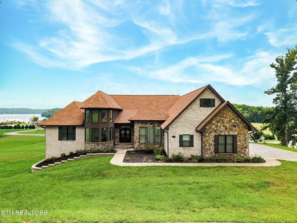
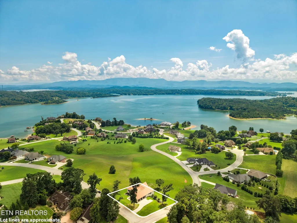
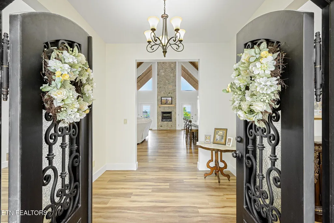
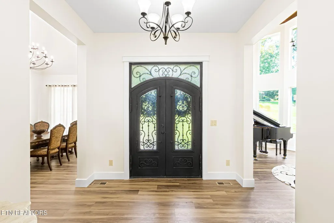
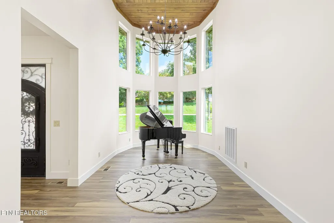
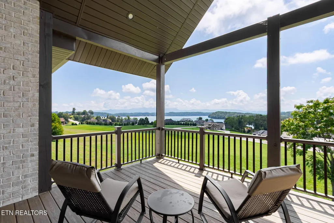
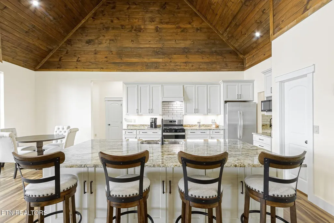
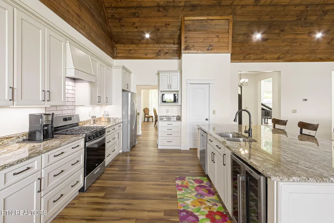
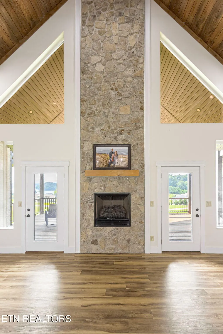
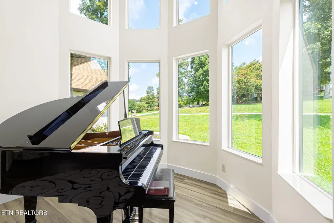
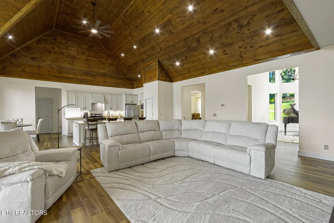
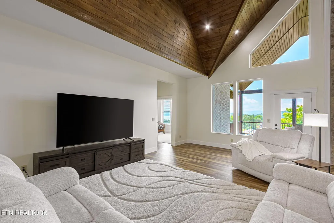
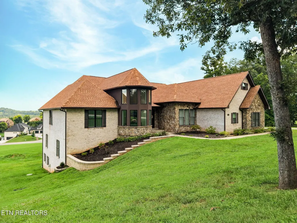
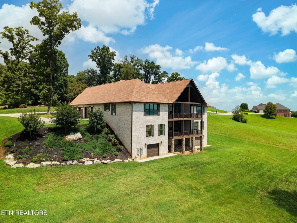
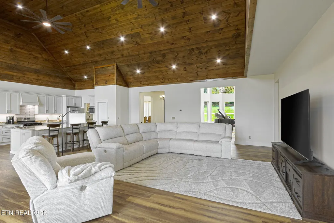
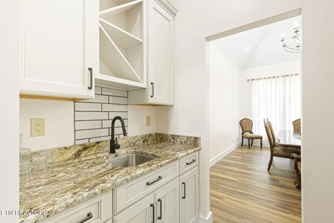
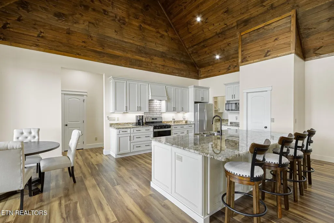
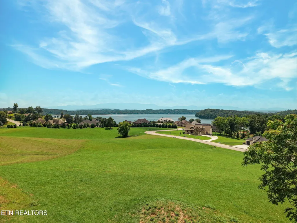
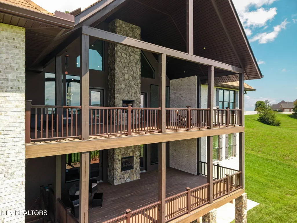
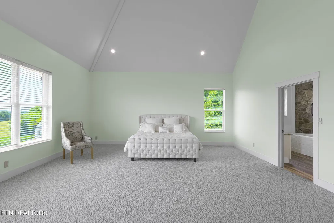
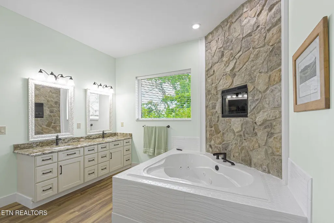
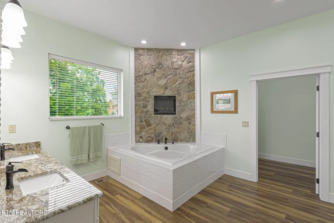
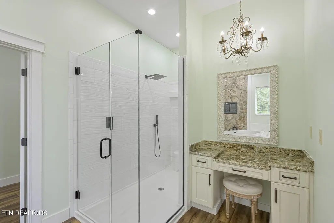
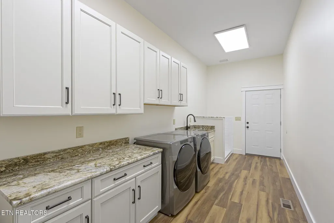
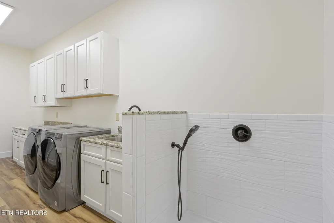
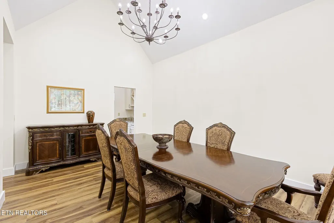
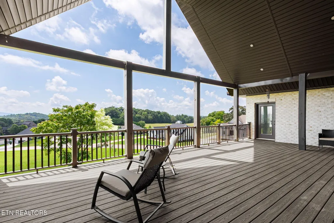
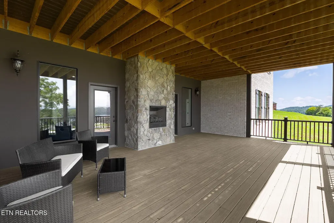
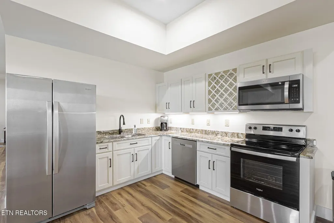
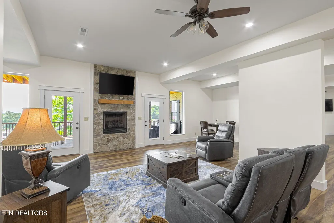
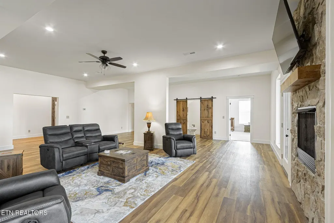
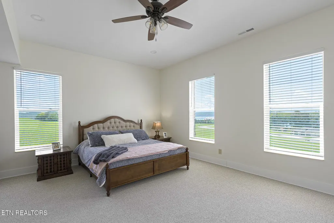
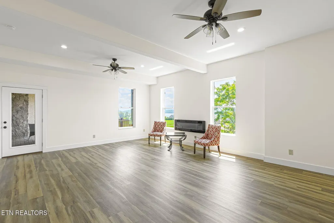
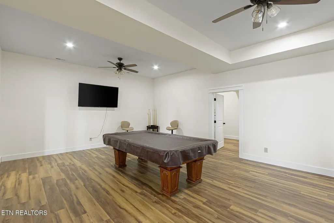
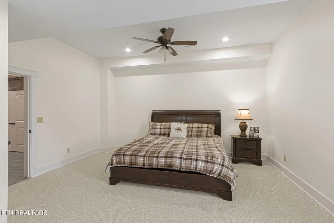
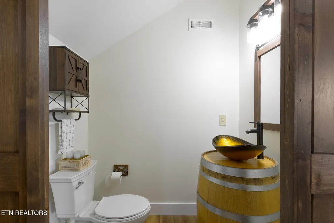
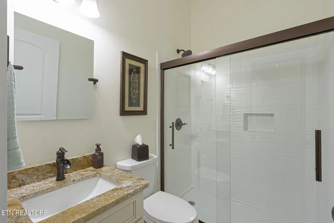
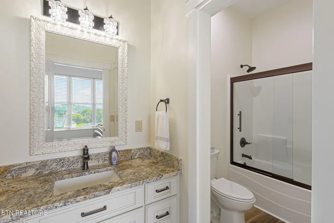
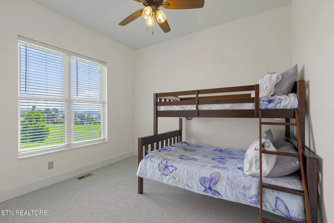
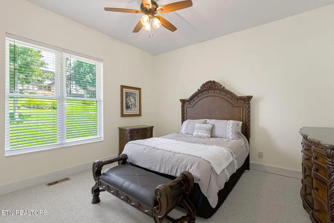
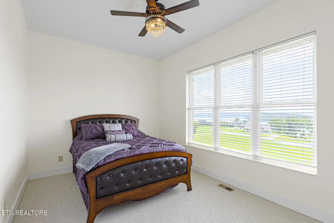
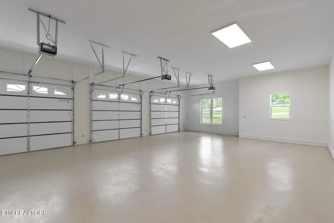
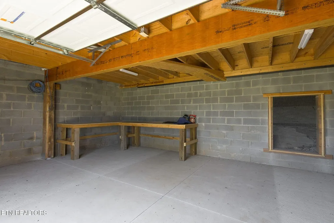
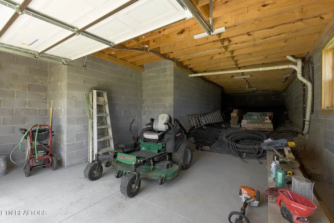
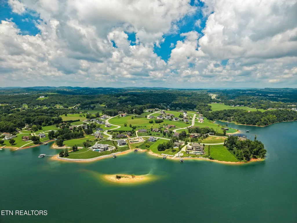
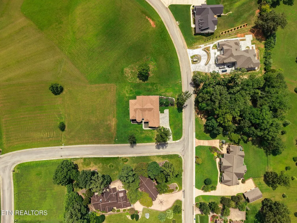
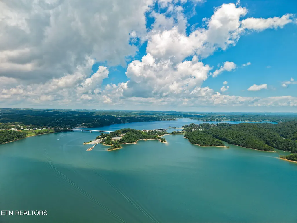
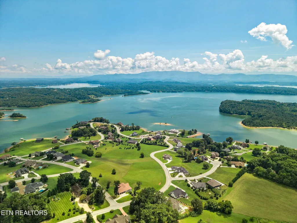
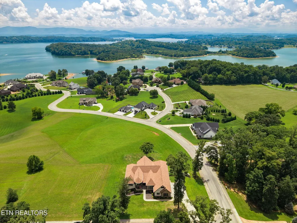
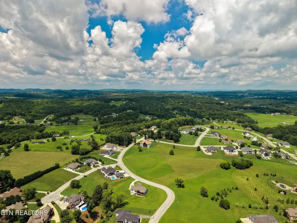
REGAL & ELEGANCE MEET @ DOUGLAS LAKE! Majestic Views, Exceptional Craftsmanship & Unforgettable Living, Enough Space for 2 families. Discover an extraordinary custom-built home near Douglas Lake, where stunning views, quality construction, and thoughtful design create a truly special retreat. Elevated above the neighborhood, the home's position and foundation height were carefully planned to maximize the finest views, allowing the surrounding beauty to be enjoyed from nearly every level. Situated on approximately 0.75 acre, this impressive residence offers more than 7,500 square feet of interior living space and a striking 100% brick and stone exterior. A custom iron and steel front door sets the tone for the craftsmanship found throughout the home. The great room showcases soaring 22-foot English walnut ceilings, with matching architectural detail extending into the music room, which could also serve as a library, office, or sitting room. A spacious entry creates an inviting welcome. The gourmet kitchen features KraftMaid solid-wood cabinetry, distinctive granite, an oversized island with bar seating, and matching Whirlpool stainless-steel appliances. A butler's pantry with bar sink and wine rack connects the kitchen and dining room. A second full kitchen and eat-in area make the home exceptionally well suited for extended family, multigenerational living, entertaining, or accommodating two families. With six bedrooms and five bathrooms, there is abundant room for family and guests. The walkout level includes two generously sized bedrooms with spacious walk-in closets, plus additional living and recreational space. Other rooms offer flexibility for additional bedrooms if desired. Outdoor living is a highlight, with nearly 1,000 square feet of decking on each floor. Maintenance-free resin decking and railing provide generous areas for entertaining or simply enjoying the spectacular scenery.
| High School |
|---|
| Jefferson Co High School |
| Price History | |
|---|---|
| 8/22/2026 | Listed $1,995,000 |
General Features
| Living Area | 7500 |
|---|---|
| Sewer | Public Sewer |
| Heating | Central,Electric,Natural Gas |
| Cooling | Central Air |
| Utilities | Electricity Available,Natural Gas Available,Water Available |
| Possession | Close Of Escrow |
| Appliances | Dishwasher,Dryer,Microwave,Range,Refrigerator,Washer |
| HOA Fee | 600 |
| Garage Spaces | 5 |
| Patio/Porch Features | Deck,Porch,Covered |
| Architectural Style | Other |
| Construction Materials | Other,Brick |
| Year Built | 2024 |
| Stories Count | 2 |
| Topography | Other,Corner Lot,Rolling Slope |
| Levels | Two |
| Property Subtype | Single Family Residence |
| Assoc Fee Paid Per | Annually |
| County | Jefferson County,TN |
| New Construction | No |
| Property Type | Residential |
| Attached Garage | Yes |
| Energy Efficient | Water Heater,Windows |
| Subdivision Name | Majestic Bay |
| Garage Y/N | Yes |
| Full Baths | 4 |
| Status | Active |
| Directions | From I-40,take exit 417,toward Dandridge,continue straight,turn Right onto Gay St. then right onto W. Main Street. Continue straight,turn left into Majestic Bay. Stay right onto Majestic Bay,continue |
| High School | Jefferson Co High School |
| City | Dandridge |
| Senior Community Y/N | No |
| Lot Size Units | Acres |
| Property Attached Y/N | No |
| Year Built Details | Existing |
| Tax Annual Amount | 7928 |
| Building Area Units | Square Feet |
| Living Area Units | Square Feet |
| Standard Status | Active |
Interior Features
| Interior Amenities | Walk-In Closet(s),Pantry |
|---|---|
| Basement | Unfinished,Other |
| Flooring | Tile |
| Total Fireplaces | 6 |
| Air Conditioning Y/N | Yes |
| Heating Y/N | Yes |
| Fireplace Y/N | Yes |
| Above Grade Finished Area | 3750 |
| Half Baths | 1 |
| Laundry Features | Washer Hookup,Electric Dryer Hookup |
| Total Bedrooms | 6 |
| Below Grade Finished Area | 3750 |
| Below Grade Finished Area Unit Type | Square Feet |
| LivingAreaSource | Owner |
| Below Grade Finished Area Source | Owner |
| Above Grade Finished Area Source | Owner |
| Above Grade Finished Area Unit Type | Square Feet |
| Total Baths | 5 |
Exterior Features
| Exterior Amenities | Balcony |
|---|---|
| Parking Features | Attached |
| Lot Features | Other,Corner Lot,Rolling Slope |
| Water Source | Public |
| Total Parking | 5 |
| Lot Size Area | 0.72 |
| Building Area Total | 7500 |
| Lot Dimensions | 159.1 X 168.0 IRR |
| Lot Size Acres | 0.72 |
| Lot Size Source | Assessor |
| Waterfront Y/N | No |
| Covered Spaces | 5 |
| Other Equipment | Irrigation System |
Amenities
- Foreclosure
- Views
- Short Sale
- New Construction
- Adult 55+
- Lease To Own
- No HOA Fees
- Furnished
- Primary On Main
- Air Conditioning
- Seller Finance
- Green
- Fixer Upper
- Horse
- Golf
- Fireplace
- Deck
- Garage
- Basement
- Pool
Property vs Single Family Average in 37725
Price
Taxes
Year Built
Visits
 The data relating to real estate for sale on this web site comes in part from the Internet Data Exchange Program of RealTracs Solutions as distributed by MLS Grid. Real estate listings held by brokerage firms other than Mi Casa Realty are marked with the Internet Data Exchange Program logo or thumbnail logo and detailed information about them includes the name of the listing brokers.
 Listing information provided courtesy of the Central West Tennessee Association of Realtors. IDX information is provided exclusively for consumers' personal, non-commercial use, and it may not be used for any purpose other than to identify prospective properties consumers may be interested in purchasing. The data is deemed reliable, but is not guaranteed accurate by the MLS.
Updated: September 23, 2026 11:44 PM UTC
Listing information provided courtesy of the Central West Tennessee Association of Realtors. IDX information is provided exclusively for consumers' personal, non-commercial use, and it may not be used for any purpose other than to identify prospective properties consumers may be interested in purchasing. The data is deemed reliable, but is not guaranteed accurate by the MLS.
Updated: September 23, 2026 11:44 PM UTC
