
New Construction
Address
1688 Bennett Creek Dr, Columbia, TN
Price
$ 490,990
Property Attributes
- MLS#3541482
- TypeSingle Family
- Listing Status Active
- CountyMAURY
- CityColumbia
- NeighborhoodThe Landing at Greens Mill
- Zip38401
- Style
- Year Built2026
- Taxes$ 3500
- Price$ 490,990
- Bedrooms3
- Full Bathrooms2
- Half Bathrooms0
- Sqr Footage1688
Data Source:
Listing courtesy of RealTracs MLS as distributed by MLS GRID
Property Description
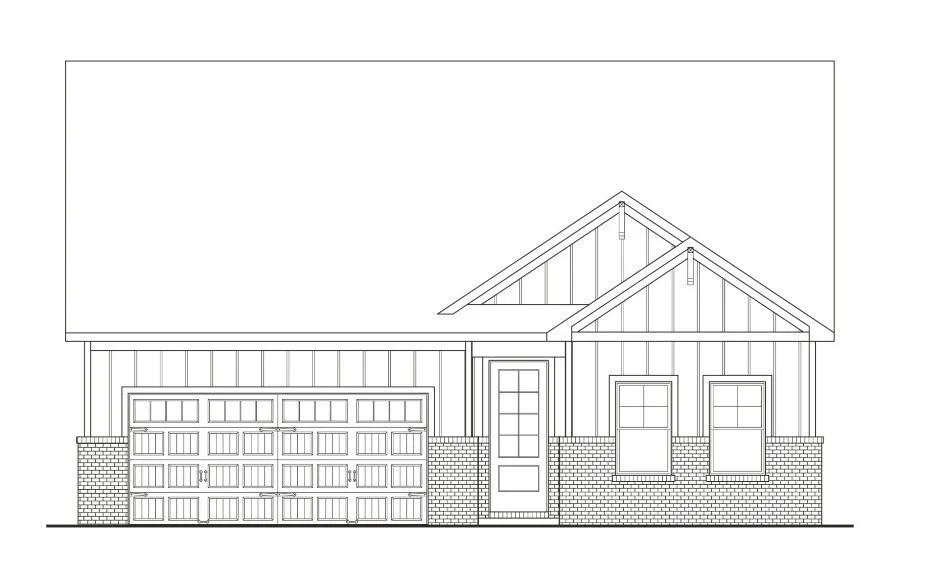
TO BE BUILT HOME: Introducing the Aspen, a thoughtfully designed floorplan offering the convenience of main-level living with the flexibility to expand and personalize. This to-be-built home starts with 3 bedrooms, 2 full bathrooms, and a 2-car garage, with an optional 3-car garage available to suit your needs. Designed with customization in mind, the Aspen also offers an optional second-story addition featuring an additional bedroom, full bathroom, and loft space—perfect for guests, a media room, or multi-generational living. Inside, the open-concept layout creates a seamless flow between the gourmet kitchen, dining area, and great room, making the home ideal for both entertaining and everyday living. The gourmet kitchen includes shaker-style cabinetry, quartz countertops throughout, and premium finishes designed with both beauty and functionality in mind. The spacious great room features decorative beam ceilings and an electric fireplace, creating a warm and inviting focal point. The owner’s suite continues the elevated design with beam ceiling details and a luxurious tile shower for a true retreat feel. Luxury vinyl plank flooring enhances the main-level living areas, while ceramic tile flooring adds durability and style to all wet areas. Step outside to enjoy the covered patio, perfect for relaxing, grilling, or enjoying outdoor living year-round. The Aspen combines timeless finishes, flexible design options, and modern comfort in a home built around your lifestyle. *** For a limited time ONLY: Enjoy half off selected option up to $30,000 in selected options (up to $15,000 off) PLUS $15,000 towards closing costs, with preferred lender and title company. Terms and conditions apply.
| Elementary School | Middle School | High School |
|---|---|---|
| Battle Creek Elementary School | Battle Creek Middle School | Battle Creek High School |
| Price History | |
|---|---|
| 9/4/2026 | Listed $490,990 |
General Features
| Living Area | 1688 |
|---|---|
| Sewer | Public Sewer |
| Heating | Central |
| Cooling | Central Air,Electric |
| Utilities | Electricity Available,Water Available |
| Possession | Close Of Escrow |
| Appliances | Electric Oven,Cooktop,Dishwasher,Disposal,Microwave |
| HOA Fee | 148 |
| Garage Spaces | 2 |
| Association Fee Includes | Internet,Recreation Facilities |
| Construction Materials | Fiber Cement,Brick |
| Pets Allowed | Yes |
| Year Built | 2026 |
| Stories Count | 1 |
| Levels | One |
| Property Subtype | Single Family Residence |
| Assoc Fee Paid Per | Monthly |
| County | Maury County,TN |
| New Construction | Yes |
| Property Type | Residential |
| Attached Garage | Yes |
| Subdivision Name | The Landing at Greens Mill |
| Garage Y/N | Yes |
| Full Baths | 2 |
| Status | Active |
| Directions | From Nashville- Take I-65 South to Saturn Parkway. Take Saturn Parkway to Hwy 31 South towards Columbia. In 3 miles take a left on Green's Mill Road. Community will be at the roundabout. |
| High School | Battle Creek High School |
| City | Columbia |
| Senior Community Y/N | No |
| Lot Size Units | Acres |
| Elementary School | Battle Creek Elementary School |
| Property Attached Y/N | No |
| Year Built Details | To Be Built |
| Tax Annual Amount | 3500 |
| Middle/Junior High School | Battle Creek Middle School |
| Building Area Units | Square Feet |
| Living Area Units | Square Feet |
| Standard Status | Active |
| Tax Lot | TBD |
Interior Features
| Basement | None |
|---|---|
| Flooring | Carpet,Luxury Vinyl,Tile |
| Air Conditioning Y/N | Yes |
| Heating Y/N | Yes |
| Above Grade Finished Area | 1688 |
| Total Bedrooms | 3 |
| Main Level Bedrooms | 3 |
| Below Grade Finished Area Unit Type | Square Feet |
| LivingAreaSource | Professional Measurement |
| Below Grade Finished Area Source | Professional Measurement |
| Above Grade Finished Area Source | Professional Measurement |
| Above Grade Finished Area Unit Type | Square Feet |
| Total Baths | 2 |
Exterior Features
| Parking Features | Garage Faces Front |
|---|---|
| Water Source | Public |
| Total Parking | 2 |
| Building Area Total | 1688 |
| Waterfront Y/N | No |
| Covered Spaces | 2 |
Amenities
- Foreclosure
- Views
- Short Sale
- New Construction
- Adult 55+
- Lease To Own
- No HOA Fees
- Furnished
- Primary On Main
- Air Conditioning
- Seller Finance
- Green
- Fixer Upper
- Horse
- Golf
- Fireplace
- Deck
- Garage
- Basement
- Pool
Property vs Single Family Average in 38401
Price
Taxes
Year Built
Visits
In The Neighborhood
Reduced
Columbia
$ 564,758
1040 Bluestem Rd
Columbia, TN 38401
- Type
- Single Family
- Size
- 2,584 SqFt
- Rooms
- 4 Beds + 3 Baths
New Construction
Columbia
$ 553,990
2884 Bluestem Road
Columbia, TN 38401
- Type
- Single Family
- Size
- 2,884 SqFt
- Rooms
- 5 Beds + 4 Baths
Reduced
Columbia
$ 494,288
2011 Bennett Creek Dr
Columbia, TN 38401
- Type
- Single Family
- Size
- 2,220 SqFt
- Rooms
- 3 Beds + 2 Baths
New Construction
Columbia
$ 518,990
1875 Bluestem Rd
Columbia, TN 38401
- Type
- Single Family
- Size
- 1,875 SqFt
- Rooms
- 3 Beds + 2 Baths
Reduced
Columbia
$ 511,541
2312 Mary Lou Way
Columbia, TN 38401
- Type
- Single Family
- Size
- 2,344 SqFt
- Rooms
- 3 Beds + 2.5 Baths
Reduced
Columbia
$ 558,415
2304 Mary Lou Way
Columbia, TN 38401
- Type
- Single Family
- Size
- 2,846 SqFt
- Rooms
- 5 Beds + 4 Baths
Reduced
Columbia
$ 469,533
2019 Bennett Creek Dr
Columbia, TN 38401
- Type
- Single Family
- Size
- 2,259 SqFt
- Rooms
- 4 Beds + 3 Baths
Reduced
Columbia
$ 524,354
1032 Bluestem Rd
Columbia, TN 38401
- Type
- Single Family
- Size
- 2,259 SqFt
- Rooms
- 4 Beds + 3 Baths
New Construction
Columbia
$ 531,990
2417 Bluestem Rd
Columbia, TN 38401
- Type
- Single Family
- Size
- 2,417 SqFt
- Rooms
- 4 Beds + 3.5 Baths
Reduced
Columbia
$ 538,748
2310 Mary Lou Way
Columbia, TN 38401
- Type
- Single Family
- Size
- 2,584 SqFt
- Rooms
- 4 Beds + 3 Baths
New Construction
Columbia
$ 566,990
2952 Bluestem Road
Columbia, TN 38401
- Type
- Single Family
- Size
- 2,952 SqFt
- Rooms
- 5 Beds + 4 Baths
Reduced
Columbia
$ 499,958
2017 Bennett Creek Dr
Columbia, TN 38401
- Type
- Single Family
- Size
- 2,584 SqFt
- Rooms
- 4 Beds + 3 Baths
New Construction
Columbia
$ 528,990
2561 Bluestem Road
Columbia, TN 38401
- Type
- Single Family
- Size
- 2,561 SqFt
- Rooms
- 4 Beds + 2.5 Baths
 The data relating to real estate for sale on this web site comes in part from the Internet Data Exchange Program of RealTracs Solutions as distributed by MLS Grid. Real estate listings held by brokerage firms other than Mi Casa Realty are marked with the Internet Data Exchange Program logo or thumbnail logo and detailed information about them includes the name of the listing brokers.
 Listing information provided courtesy of the Central West Tennessee Association of Realtors. IDX information is provided exclusively for consumers' personal, non-commercial use, and it may not be used for any purpose other than to identify prospective properties consumers may be interested in purchasing. The data is deemed reliable, but is not guaranteed accurate by the MLS.
Updated: September 25, 2026 11:25 PM UTC
Listing information provided courtesy of the Central West Tennessee Association of Realtors. IDX information is provided exclusively for consumers' personal, non-commercial use, and it may not be used for any purpose other than to identify prospective properties consumers may be interested in purchasing. The data is deemed reliable, but is not guaranteed accurate by the MLS.
Updated: September 25, 2026 11:25 PM UTC
