
Views
Address
1199 Saint Ives Drive, Sevierville, TN
Price
$ 2,500,000
Property Attributes
- MLS#3547941
- TypeSingle Family
- Listing Status Active
- CountySEVIER
- CitySevierville
- NeighborhoodSims Vista
- Zip37862
- Style
- Year Built2007
- Taxes$ 3580
- Price$ 2,500,000
- Bedrooms7
- Full Bathrooms6
- Half Bathrooms1
- Sqr Footage7000
- Lot Size0.7 Acres
Data Source:
Listing courtesy of RealTracs MLS as distributed by MLS GRID
Property Description
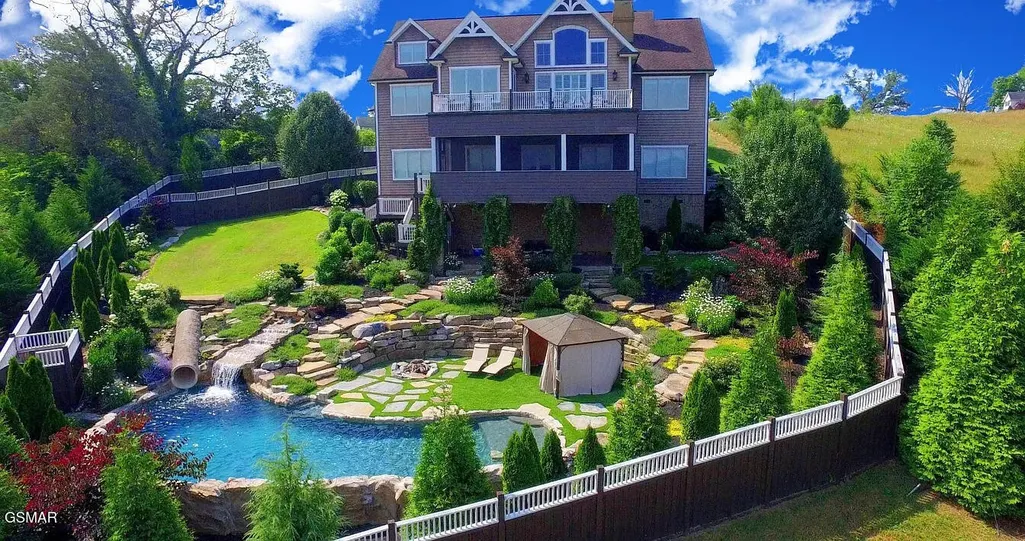
Drop Dead gorgeous home! You will not believe the attention to detail in this home with its seamless granite fireplaces, chef's kitchen, cathedral ceilings, 2 master suites, and separate dog tunnel and yard. Marble entry, huge living area, beautiful hdwd flooring and lots of tile. Extensive crown molding throughout. This home has more outdoor living spaces than included in square footage. Qualified Buyers must see this home to believe it!
| Price History | |
|---|---|
| 9/14/2026 | Listed $2,500,000 |
General Features
| Living Area | 7000 |
|---|---|
| Sewer | Public Sewer |
| Heating | Central |
| Cooling | Central Air |
| Utilities | Water Available |
| Possession | Immediate |
| Roof | Asphalt |
| Appliances | Built-In Electric Oven,Built-In Electric Range,Dishwasher,Dryer,Freezer,Ice Maker,Microwave,Refrigerator,Stainless Steel Appliance(s),Washer |
| Garage Spaces | 3 |
| Construction Materials | Wood Siding |
| Year Built | 2007 |
| View | City,Mountain(s),Trees/Woods |
| Stories Count | 2 |
| Levels | One |
| Property Subtype | Single Family Residence |
| Assoc Fee Paid Per | Annually |
| County | Sevier County,TN |
| New Construction | No |
| Property Type | Residential |
| Attached Garage | Yes |
| Subdivision Name | Sims Vista |
| Garage Y/N | Yes |
| Full Baths | 6 |
| Status | Active |
| Directions | From Sevierville Highway 411 to Dolly Parton Parkway; turn Right on Veterans Parkway; turn Left on Middle Creek Road; turn Left on Saint Ives Drives; continue to end of street. |
| City | Sevierville |
| Senior Community Y/N | No |
| Lot Size Units | Acres |
| Property Attached Y/N | No |
| Year Built Details | Existing |
| Tax Annual Amount | 3580 |
| Building Area Units | Square Feet |
| Living Area Units | Square Feet |
| Standard Status | Active |
| Tax Lot | 6333&690 |
Interior Features
| Basement | Finished |
|---|---|
| Flooring | Wood,Tile |
| Total Fireplaces | 4 |
| Air Conditioning Y/N | Yes |
| Heating Y/N | Yes |
| Fireplace Y/N | Yes |
| Above Grade Finished Area | 7000 |
| Half Baths | 1 |
| Total Bedrooms | 7 |
| Main Level Bedrooms | 7 |
| Below Grade Finished Area Unit Type | Square Feet |
| LivingAreaSource | Assessor |
| Below Grade Finished Area Source | Assessor |
| Above Grade Finished Area Source | Assessor |
| Above Grade Finished Area Unit Type | Square Feet |
| Total Baths | 7 |
Exterior Features
| Parking Features | Attached |
|---|---|
| Water Source | Public |
| Total Parking | 3 |
| Lot Size Area | 0.7 |
| Building Area Total | 7000 |
| Lot Dimensions | 40.25 X 188.50 IRR |
| Lot Size Acres | 0.7 |
| Lot Size Source | Agent Calculated |
| Waterfront Y/N | No |
| Covered Spaces | 3 |
Amenities
- Foreclosure
- Views
- Short Sale
- New Construction
- Adult 55+
- Lease To Own
- No HOA Fees
- Furnished
- Primary On Main
- Air Conditioning
- Seller Finance
- Green
- Fixer Upper
- Horse
- Golf
- Fireplace
- Deck
- Garage
- Basement
- Pool
Property vs Single Family Average in 37862
Price
Taxes
Year Built
Visits
 The data relating to real estate for sale on this web site comes in part from the Internet Data Exchange Program of RealTracs Solutions as distributed by MLS Grid. Real estate listings held by brokerage firms other than Mi Casa Realty are marked with the Internet Data Exchange Program logo or thumbnail logo and detailed information about them includes the name of the listing brokers.
 Listing information provided courtesy of the Central West Tennessee Association of Realtors. IDX information is provided exclusively for consumers' personal, non-commercial use, and it may not be used for any purpose other than to identify prospective properties consumers may be interested in purchasing. The data is deemed reliable, but is not guaranteed accurate by the MLS.
Updated: November 8, 2026 4:30 PM UTC
