


















Address
1908 Windy Oaks Lane, Hixson, TN
Price
$ 549,900
Property Attributes
- MLS#3595284
- TypeSingle Family
- Listing Status Active
- CountyHAMILTON
- CityHixson
- NeighborhoodMarina Cove
- Zip37343
- Style
- Year Built1993
- Taxes$ 5070
- Price$ 549,900
- Bedrooms4
- Full Bathrooms3
- Half Bathrooms0
- Sqr Footage4067
- Lot Size0.35 Acres
Data Source:
Listing courtesy of RealTracs MLS as distributed by MLS GRID
Property Description
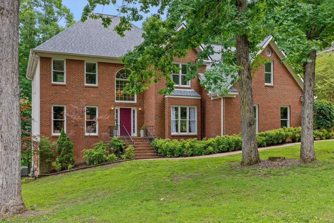
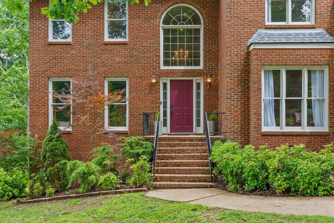
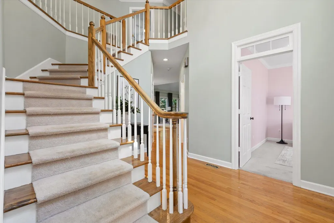
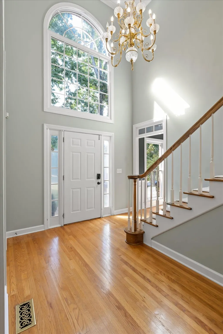
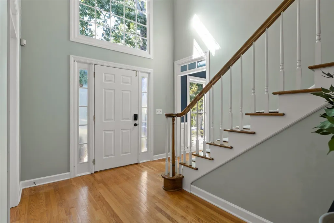
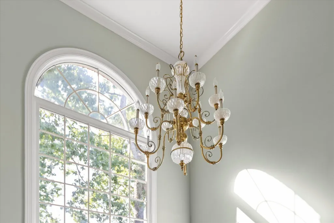
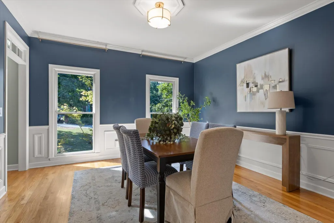
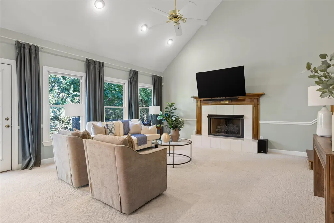
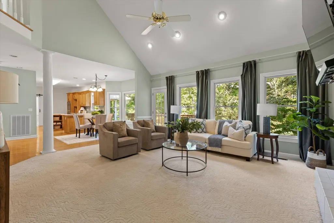
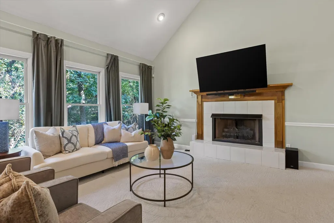
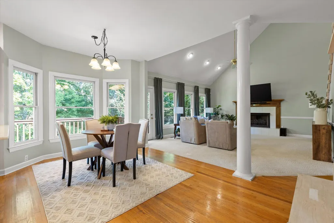
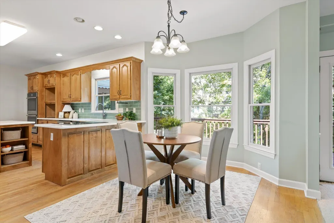
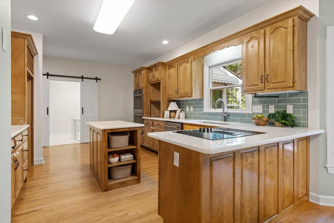
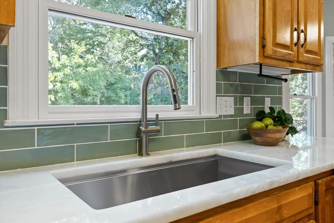
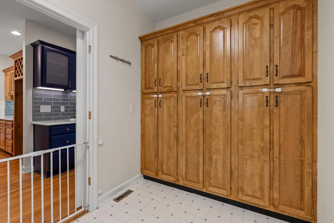
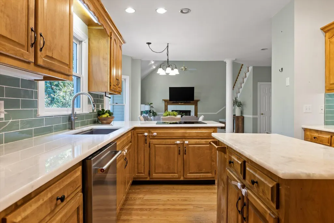
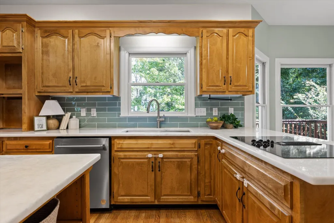
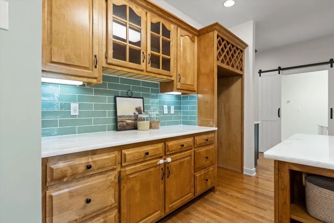
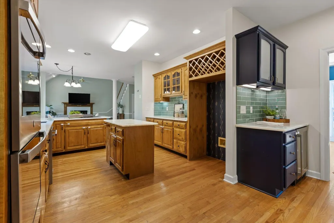
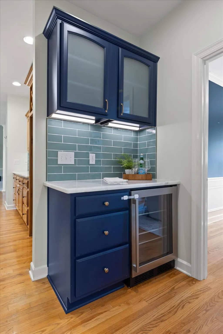
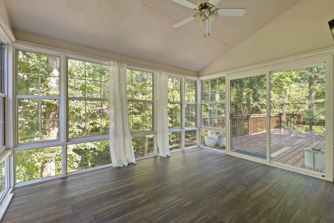
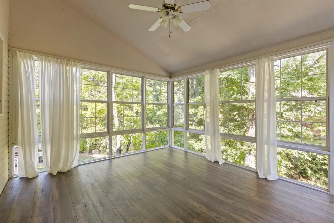
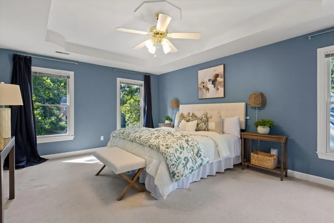
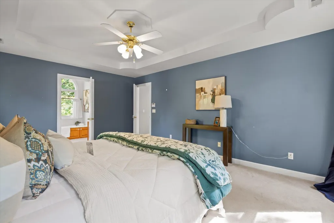
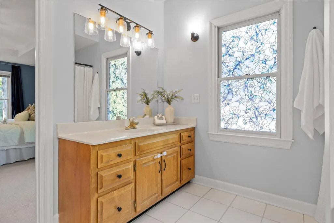
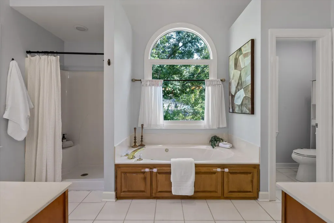
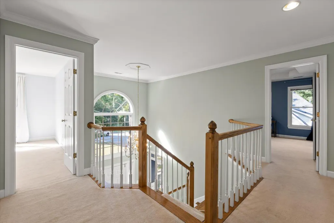
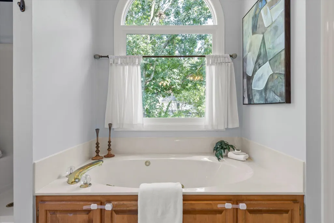
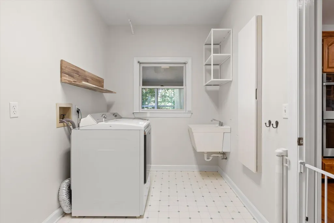
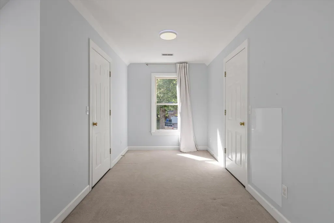
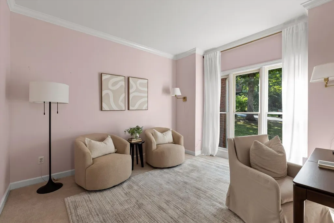
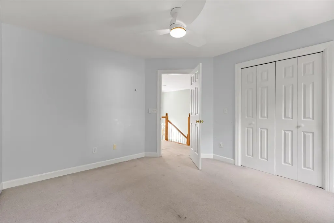
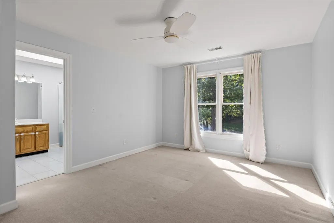
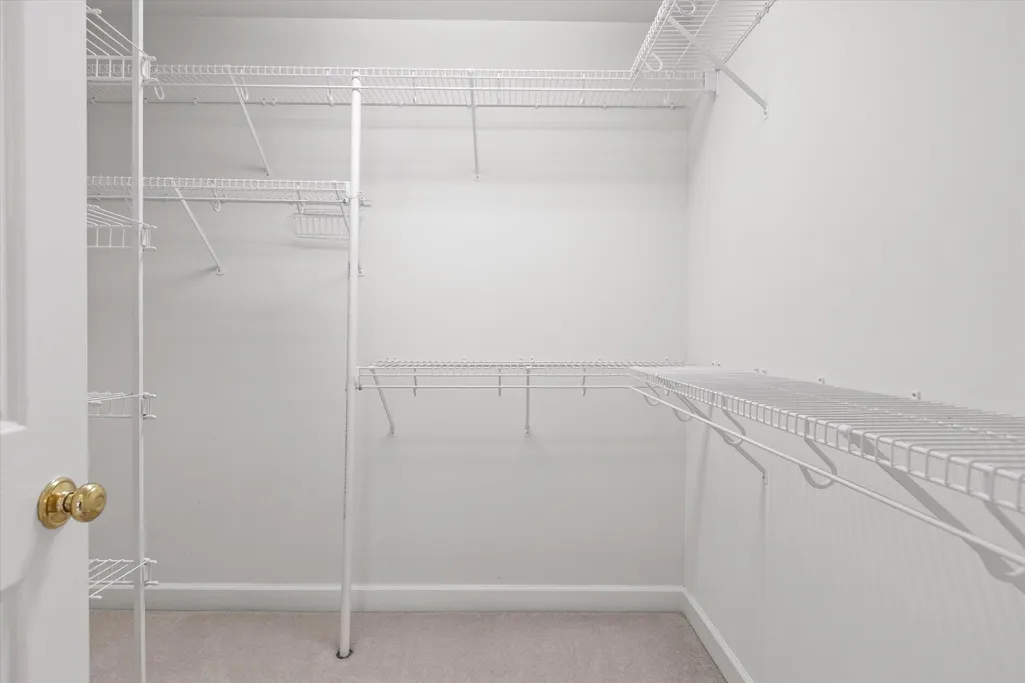
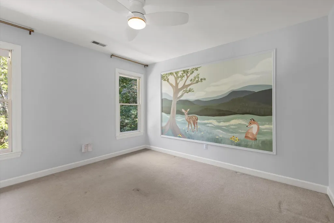
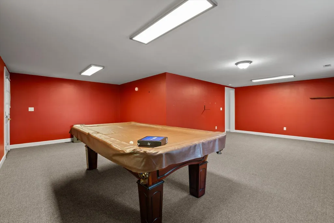
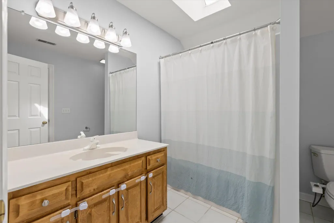
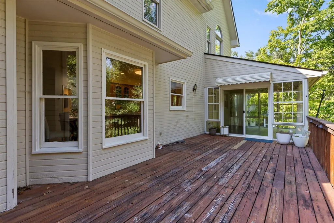
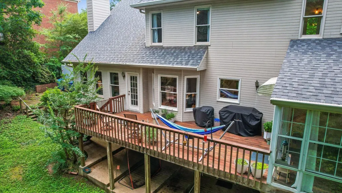
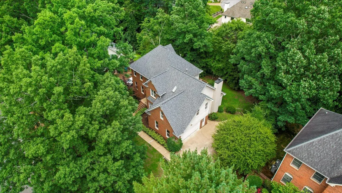
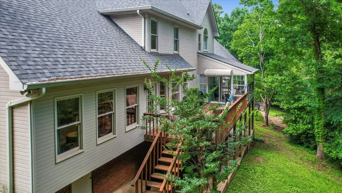
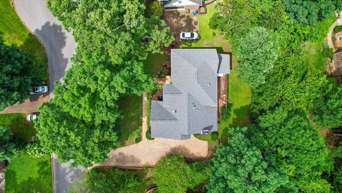
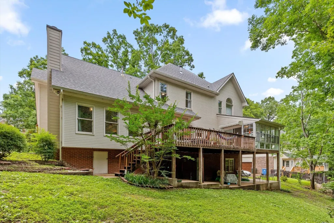
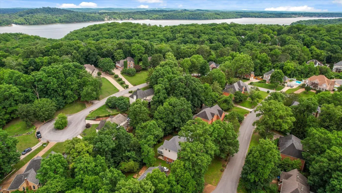
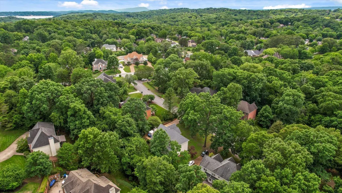
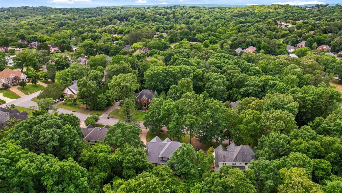
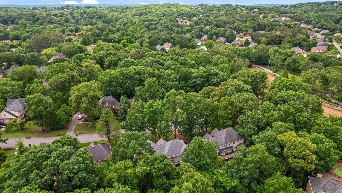
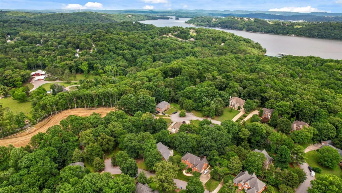
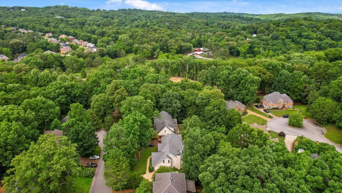
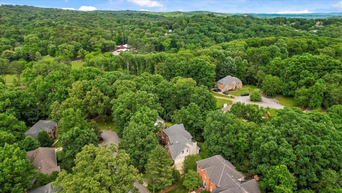
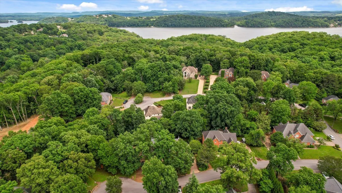
Welcome to 1908 Windy Oaks Lane, a beautifully maintained 4-bedroom, 3-bath home with a full finished basement, tucked away at the end of a quiet cul-de-sac in Marina Cove. Just minutes from Chickamauga Lake, the Northgate Mall area, and the conveniences of Hixson, this home offers an ideal blend of space, comfort, and privacy. Step inside the light-filled two-story foyer, where the main level features a formal dining room and a formal living room, currently being used as a home office, along with a convenient full bath. The refreshed kitchen is both stylish and functional, featuring double ovens, a new sink and stove, quartzite countertops, tiled backsplash, island, and a navy-accented butler's pantry. Just off the kitchen's back door, the sunroom provides a bright and inviting space with easy access to the outdoors. The main-level laundry room is sure to impress with an entire wall of built-in cabinetry. The spacious den is designed for gathering, with soaring ceilings, a gas-log fireplace, and a convenient back staircase. The great room opens to a deck, while the covered patio below offers additional outdoor living space--perfect for enjoying the beautifully landscaped backyard. Upstairs, you'll find three spacious bedrooms, a Jack-and-Jill full bath, and a large bonus room currently serving as a fourth bedroom. The primary suite offers a private retreat with double vanities, a jetted tub, and a separate shower. Recent updates include a new architectural 30-year roof in 2024 and two new Trane HVAC systems installed in 2025. Additional highlights include front and back staircases, a finished basement recreation room, a 2-car main-level side-entry garage, and abundant storage throughout. Set on a private, landscaped lot in Marina Cove and just minutes from Chickamauga Lake, this home offers the space, setting, and lifestyle you've been looking for--especially for the boat lover!
| Elementary School | Middle School | High School |
|---|---|---|
| Big Ridge Elementary School | Hixson Middle School | Hixson High School |
| Price History | |
|---|---|
| 9/18/2026 | Listed $549,900 |
General Features
| Living Area | 4067 |
|---|---|
| Sewer | Public Sewer |
| Heating | Central,Natural Gas |
| Cooling | Central Air,Electric |
| Utilities | Electricity Available,Natural Gas Available,Water Available |
| Possession | Close Of Escrow |
| Roof | Asphalt |
| Appliances | Refrigerator,Microwave,Electric Range,Double Oven,Disposal,Dishwasher |
| Garage Spaces | 2 |
| Patio/Porch Features | Deck,Patio,Porch,Screened |
| Security Features | Smoke Detector(s) |
| Construction Materials | Other,Brick |
| Year Built | 1993 |
| Stories Count | 2 |
| Topography | Cul-De-Sac |
| Levels | Three Or More |
| Property Subtype | Single Family Residence |
| County | Hamilton County,TN |
| New Construction | No |
| Property Type | Residential |
| Attached Garage | No |
| Energy Efficient | Windows |
| Subdivision Name | Marina Cove |
| Garage Y/N | Yes |
| Full Baths | 3 |
| Status | Active |
| Buyer Financing | Other,Conventional,FHA,VA |
| Directions | NORTH HIXSON PIKE > RIGHT ON BIG RIDGE > LEFT ON HIXSON MARINA ROAD > RIGHT ON MARINA COVE,TAKE YOUR 2ND LEFT ON WINDY OAKS,HOME IS ON THE RIGHT. |
| High School | Hixson High School |
| City | Hixson |
| Senior Community Y/N | No |
| Lot Size Units | Acres |
| Elementary School | Big Ridge Elementary School |
| Property Attached Y/N | No |
| Year Built Details | Existing |
| Tax Annual Amount | 5070 |
| Middle/Junior High School | Hixson Middle School |
| Building Area Units | Square Feet |
| Living Area Units | Square Feet |
| Standard Status | Active |
Interior Features
| Interior Amenities | Walk-In Closet(s) |
|---|---|
| Basement | Finished |
| Flooring | Carpet,Wood,Tile |
| Total Fireplaces | 1 |
| Air Conditioning Y/N | Yes |
| Heating Y/N | Yes |
| Fireplace Y/N | Yes |
| Laundry Features | Electric Dryer Hookup,Washer Hookup |
| Total Bedrooms | 4 |
| Below Grade Finished Area Unit Type | Square Feet |
| LivingAreaSource | Assessor |
| Below Grade Finished Area Source | Assessor |
| Above Grade Finished Area Source | Assessor |
| Above Grade Finished Area Unit Type | Square Feet |
| Total Baths | 3 |
Exterior Features
| Parking Features | Garage Door Opener,Garage Faces Side |
|---|---|
| Lot Features | Cul-De-Sac |
| Water Source | Public |
| Total Parking | 2 |
| Lot Size Area | 0.35 |
| Building Area Total | 4067 |
| Lot Dimensions | 0.35 acres |
| Lot Size Acres | 0.35 |
| Lot Size Source | Agent Calculated |
| Waterfront Y/N | No |
| Covered Spaces | 2 |
Amenities
- Foreclosure
- Views
- Short Sale
- New Construction
- Adult 55+
- Lease To Own
- No HOA Fees
- Furnished
- Primary On Main
- Air Conditioning
- Seller Finance
- Green
- Fixer Upper
- Horse
- Golf
- Fireplace
- Deck
- Garage
- Basement
- Pool
Property vs Single Family Average in 37343
Price
Taxes
Year Built
Visits
 The data relating to real estate for sale on this web site comes in part from the Internet Data Exchange Program of RealTracs Solutions as distributed by MLS Grid. Real estate listings held by brokerage firms other than Mi Casa Realty are marked with the Internet Data Exchange Program logo or thumbnail logo and detailed information about them includes the name of the listing brokers.
 Listing information provided courtesy of the Central West Tennessee Association of Realtors. IDX information is provided exclusively for consumers' personal, non-commercial use, and it may not be used for any purpose other than to identify prospective properties consumers may be interested in purchasing. The data is deemed reliable, but is not guaranteed accurate by the MLS.
Updated: September 21, 2026 9:45 PM UTC
Listing information provided courtesy of the Central West Tennessee Association of Realtors. IDX information is provided exclusively for consumers' personal, non-commercial use, and it may not be used for any purpose other than to identify prospective properties consumers may be interested in purchasing. The data is deemed reliable, but is not guaranteed accurate by the MLS.
Updated: September 21, 2026 9:45 PM UTC
