
Open House Sat, Sep 26th 01:00 PM - 03:00 PM

Address
211 Cecilia Dr, Memphis, TN
Price
$ 439,900
Property Attributes
- MLS#3597353
- TypeSingle Family
- Listing Status Active
- CountySHELBY
- CityMemphis
- NeighborhoodBARFIELD TERRACE A
- Zip38117
- StyleRanch
- Year Built1952
- Taxes$ 5669
- Price$ 439,900
- Bedrooms3
- Full Bathrooms2
- Half Bathrooms0
- Sqr Footage1747
- Lot Size0.32 Acres
Data Source:
Listing courtesy of RealTracs MLS as distributed by MLS GRID
Property Description
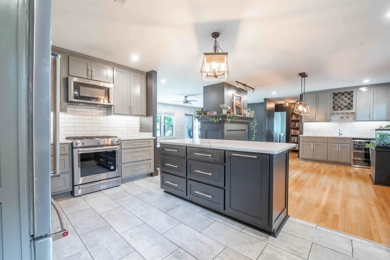
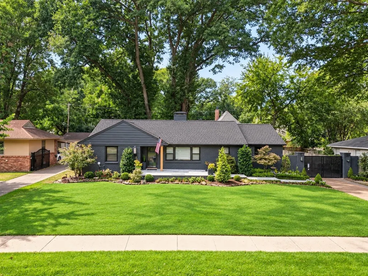
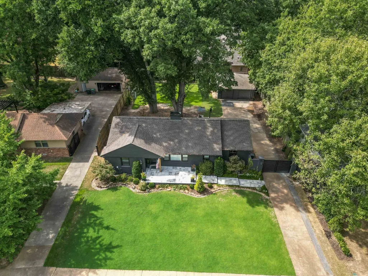
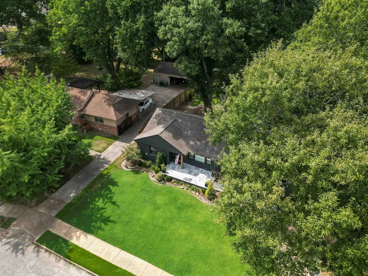
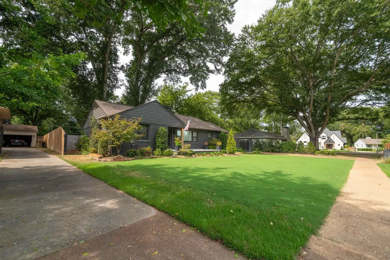
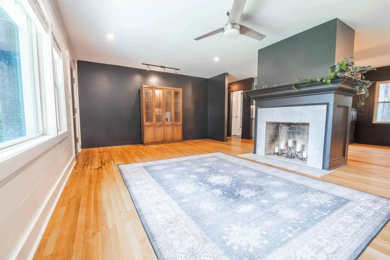
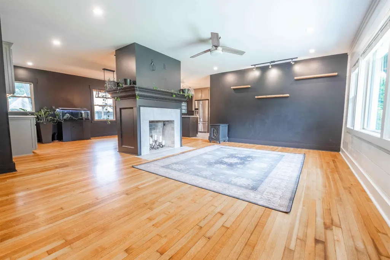
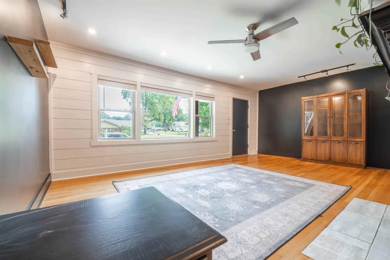
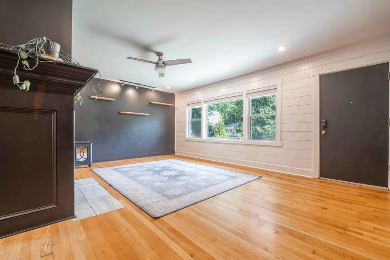
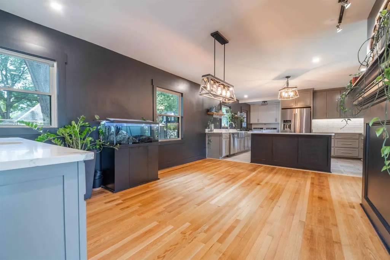
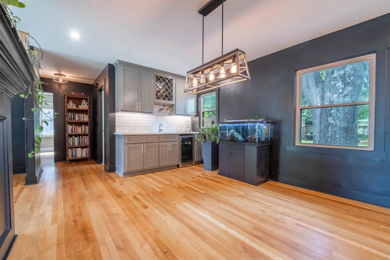
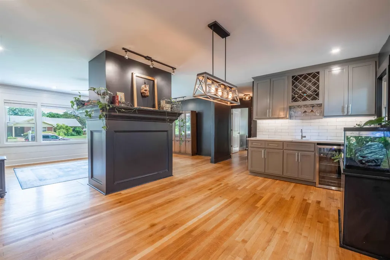
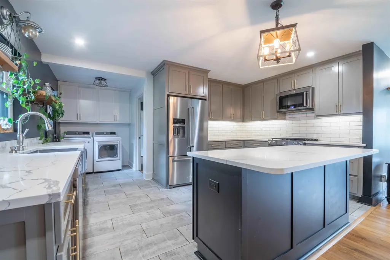
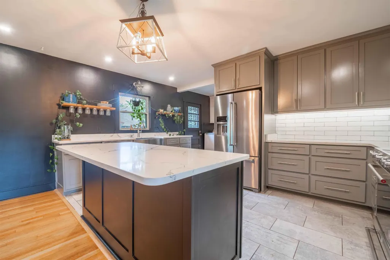
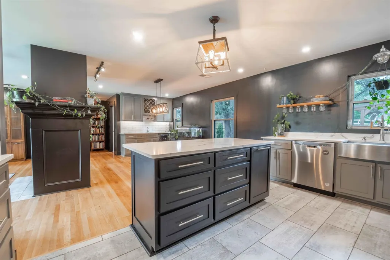
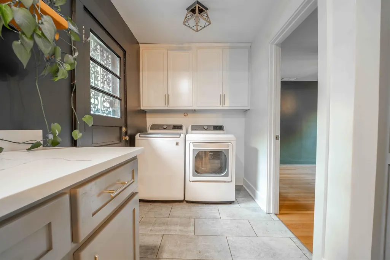
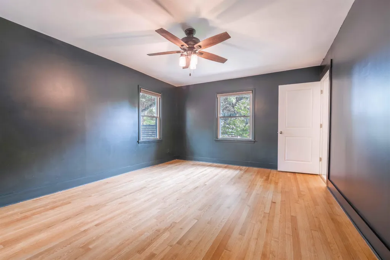
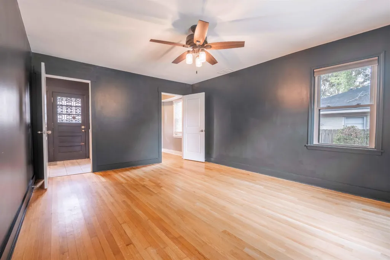
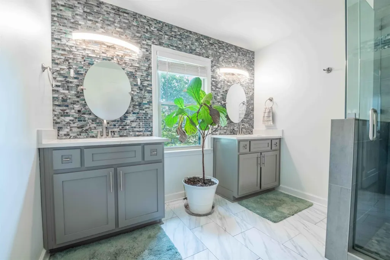
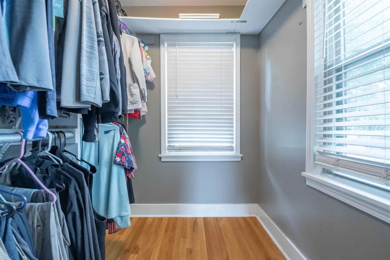
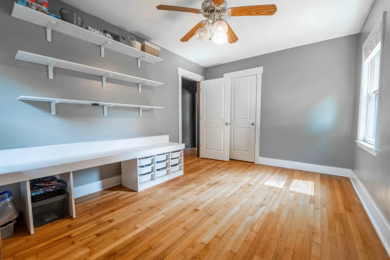
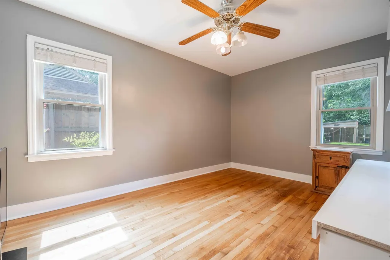
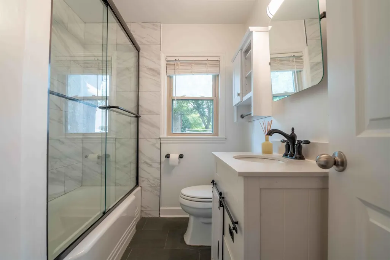
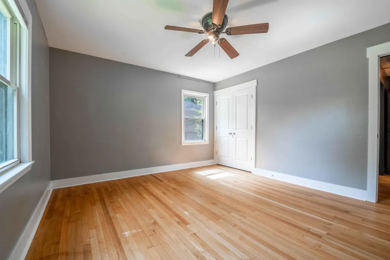
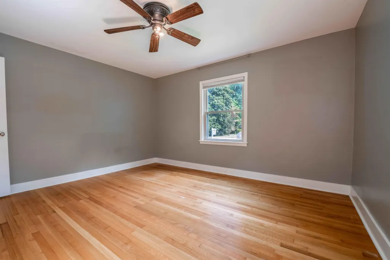
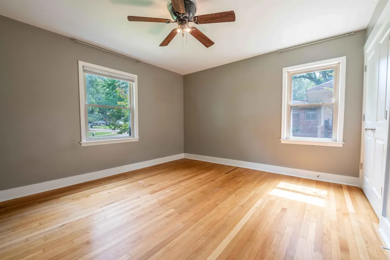
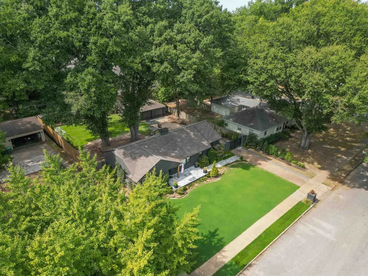
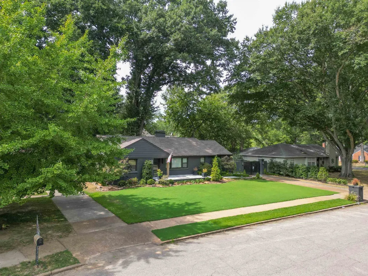
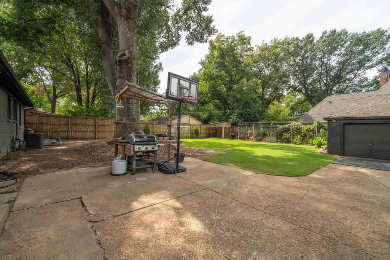
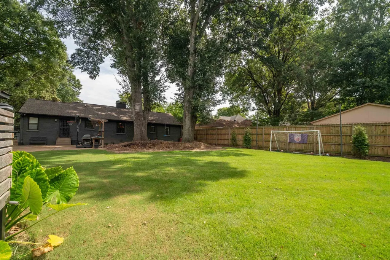
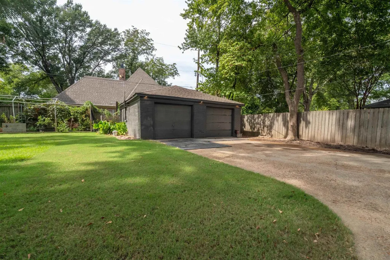
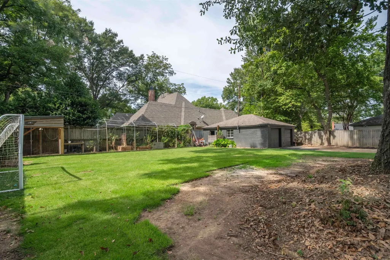
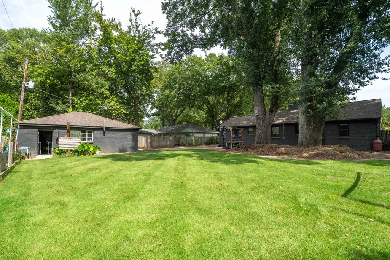
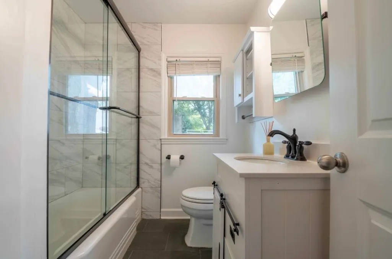
Rich, dramatic and completely on trend. 211 Cecilia delivers a sophisticated, moody atmosphere that is anything but ordinary. The striking fireplace anchors the main living area, complemented by hardwood floors, recessed lighting and an entirely new designer lighting package with updated ceiling fans. The renovated kitchen features brand-new soft-close cabinetry, granite countertops, high-end KitchenAid appliances and gas cooking. A stylish wet bar adds the perfect finishing touch for entertaining. Both bathrooms have been completely remodeled, BIG improvements include a newer roof, new windows and a completely rebuilt front porch with an oversized seating area. HVAC is 2022. Outside, a 10-foot privacy gate opens to a spacious backyard with plenty of grassy space and an existing setup for chicken coops if you want to bring country charm to the heart of the city. Parking is exceptional, with room for approximately four vehicles or RV/boat behind the gate plus 2 more in the 2-car garage.
| Price History | |
|---|---|
| 9/22/2026 | Listed $439,900 |
General Features
| Living Area | 1747 |
|---|---|
| Heating | Central |
| Cooling | Central Air |
| Possession | Immediate |
| Garage Spaces | 2 |
| Patio/Porch Features | Patio,Covered |
| Architectural Style | Ranch |
| Year Built | 1952 |
| Stories Count | 1 |
| Levels | Three Or More |
| Property Subtype | Single Family Residence |
| County | Shelby County,TN |
| New Construction | No |
| Property Type | Residential |
| Association Amenities | Sidewalks |
| Attached Garage | Yes |
| Subdivision Name | BARFIELD TERRACE A |
| Garage Y/N | Yes |
| Full Baths | 2 |
| Status | Active |
| Directions | From center of downtown Memphis Take Union Ave east out of Downtown. Continue east as Union transitions toward Walnut Grove Rd. Head Toward East Memphis,then turn right onto S Perkins Rd. From Perki |
| City | Memphis |
| Senior Community Y/N | No |
| Lot Size Units | Acres |
| Property Attached Y/N | No |
| Year Built Details | Existing |
| Tax Annual Amount | 5669 |
| Building Area Units | Square Feet |
| Living Area Units | Square Feet |
| Standard Status | Active |
| Tax Lot | 22 |
Interior Features
| Flooring | Wood |
|---|---|
| Total Fireplaces | 1 |
| Air Conditioning Y/N | Yes |
| Heating Y/N | Yes |
| Fireplace Y/N | Yes |
| Total Bedrooms | 3 |
| Below Grade Finished Area Unit Type | Square Feet |
| LivingAreaSource | Assessor |
| Below Grade Finished Area Source | Assessor |
| Above Grade Finished Area Source | Assessor |
| Above Grade Finished Area Unit Type | Square Feet |
| Total Baths | 2 |
Exterior Features
| Parking Features | Garage Door Opener,Garage Faces Front,Parking Pad |
|---|---|
| Total Parking | 2 |
| Lot Size Area | 0.32 |
| Building Area Total | 1747 |
| Lot Dimensions | 90X157 |
| Lot Size Acres | 0.32 |
| Waterfront Y/N | No |
| Covered Spaces | 2 |
Amenities
- Foreclosure
- Views
- Short Sale
- New Construction
- Adult 55+
- Lease To Own
- No HOA Fees
- Furnished
- Primary On Main
- Air Conditioning
- Seller Finance
- Green
- Fixer Upper
- Horse
- Golf
- Fireplace
- Deck
- Garage
- Basement
- Pool
Property vs Single Family Average in 38117
Price
Taxes
Year Built
 The data relating to real estate for sale on this web site comes in part from the Internet Data Exchange Program of RealTracs Solutions as distributed by MLS Grid. Real estate listings held by brokerage firms other than Mi Casa Realty are marked with the Internet Data Exchange Program logo or thumbnail logo and detailed information about them includes the name of the listing brokers.
 Listing information provided courtesy of the Central West Tennessee Association of Realtors. IDX information is provided exclusively for consumers' personal, non-commercial use, and it may not be used for any purpose other than to identify prospective properties consumers may be interested in purchasing. The data is deemed reliable, but is not guaranteed accurate by the MLS.
Updated: September 22, 2026 11:52 PM UTC
Listing information provided courtesy of the Central West Tennessee Association of Realtors. IDX information is provided exclusively for consumers' personal, non-commercial use, and it may not be used for any purpose other than to identify prospective properties consumers may be interested in purchasing. The data is deemed reliable, but is not guaranteed accurate by the MLS.
Updated: September 22, 2026 11:52 PM UTC
