
Open House Sun, Sep 27th 02:00 PM - 04:00 PM - New Construction












Address
3423b Richards St, Nashville, TN
Price
$ 2,425,000
Property Attributes
- MLS#3597790
- TypeSingle Family
- Listing Status Active
- CountyDAVIDSON
- CityNashville
- NeighborhoodGreen Hills
- Zip37215
- Style
- Year Built2026
- Price$ 2,425,000
- Bedrooms5
- Full Bathrooms4
- Half Bathrooms2
- Sqr Footage4456
Data Source:
Listing courtesy of RealTracs MLS as distributed by MLS GRID
Property Description
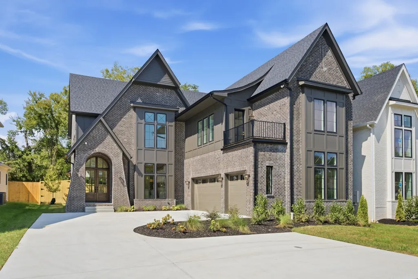
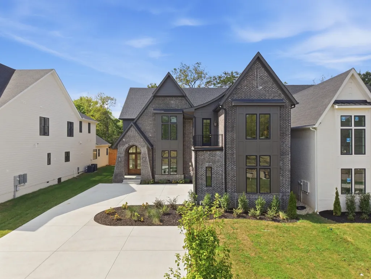
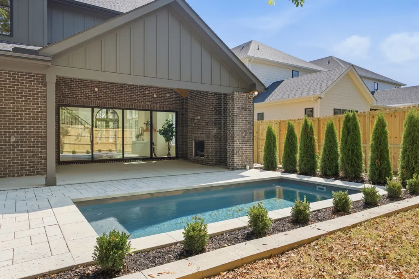
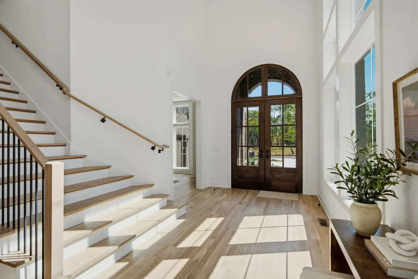
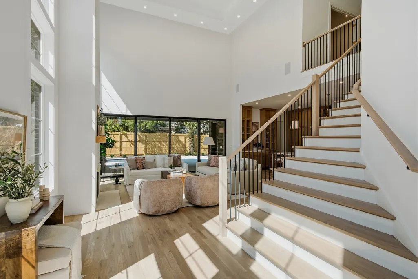
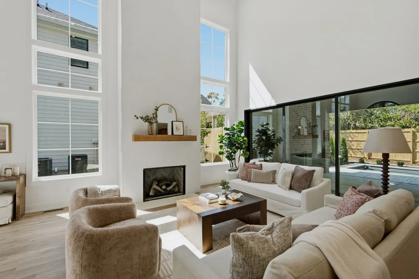
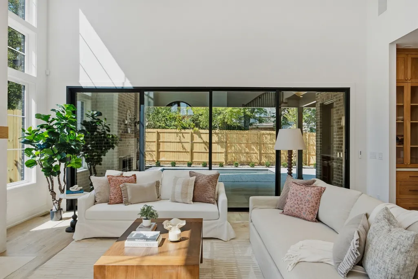
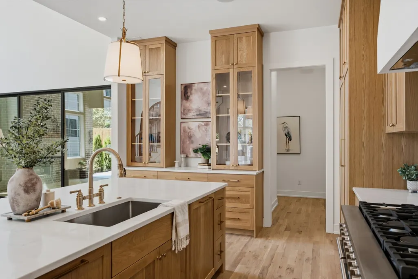
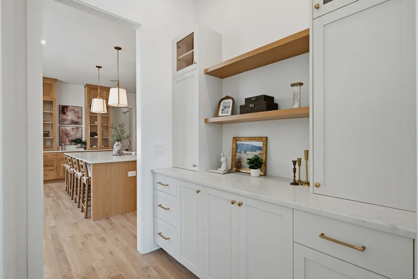
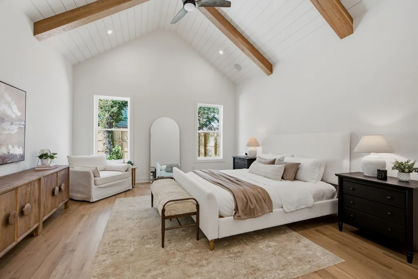
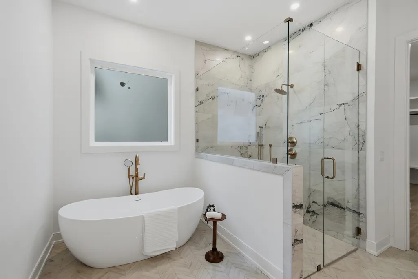
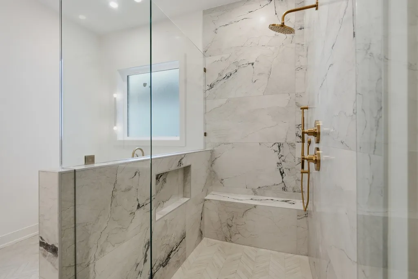
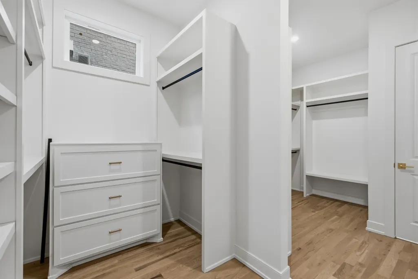
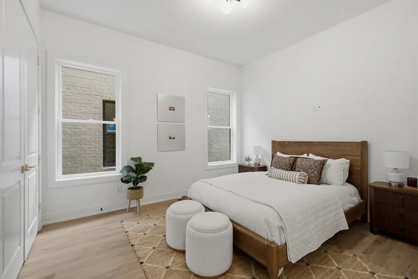
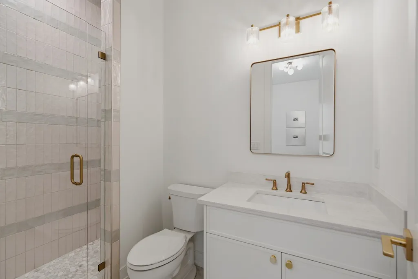
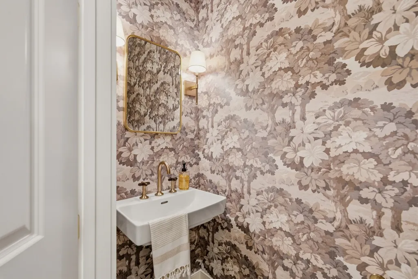
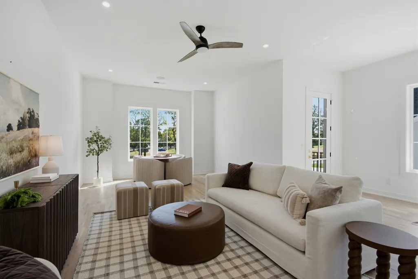
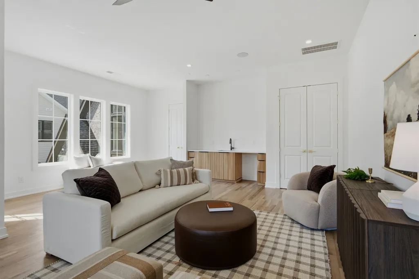
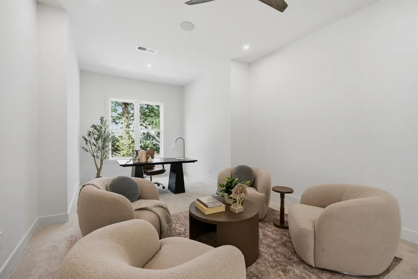
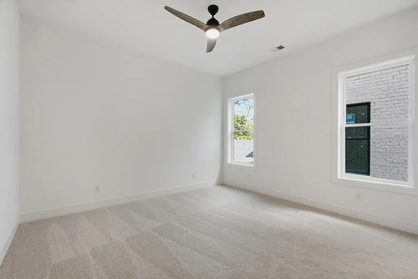
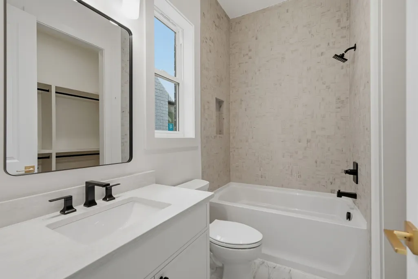
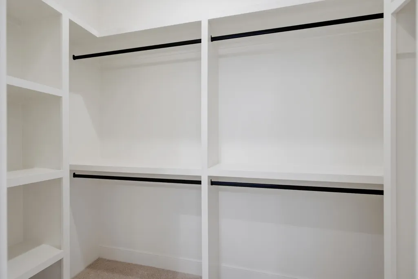
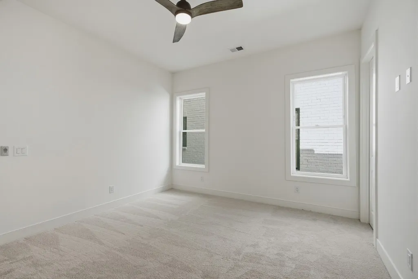
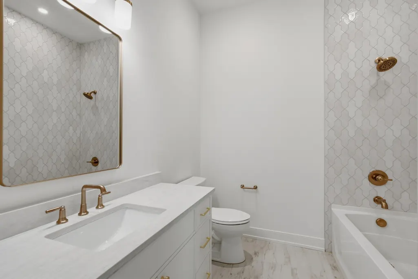
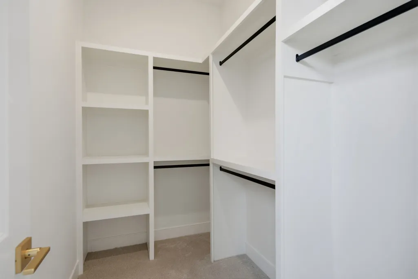
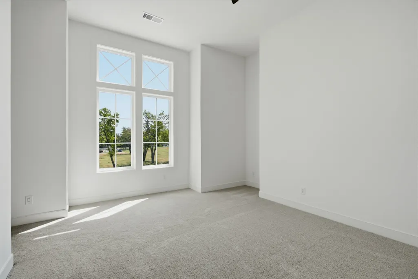
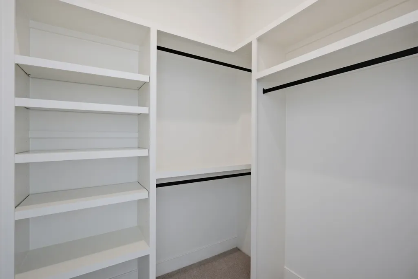
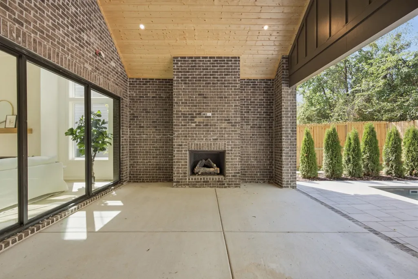
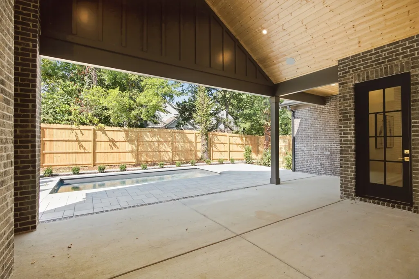
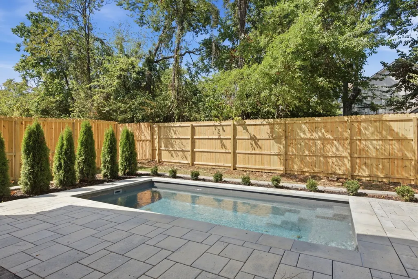
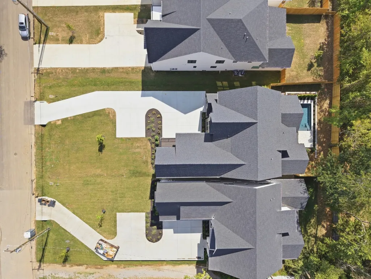
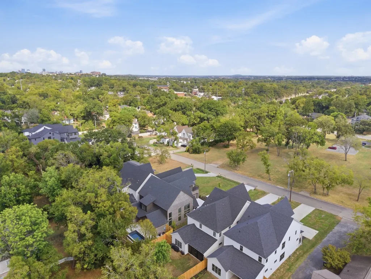
This stunning 5-bedroom, 5-bathroom new construction home built by local builder, Cobalt Ventures, represents the pinnacle of quality construction in one of Nashville's most desirable neighborhoods. This home features a 3 car garage, heated saltwater pool, white oak flooring, grand entryway with accent flooring, vaulted ceilings, white oak cabinetry, panel appliances, white oak beams in dining room and primary bedroom, wet bar and bonus room, and spacious outdoor living space! Primary suite and separate guest room on 1st floor. Formal dining room, walk in pantry. Situated in a sought-after Green Hills pocket, you'll enjoy convenient access Green Hills, 12S, Hillsboro Village/21st Ave, I-440. Walking distance to Green Hills Library. Schedule your private showing today.
| Elementary School | Middle School | High School |
|---|---|---|
| Waverly-Belmont Elementary School | John Trotwood Moore Middle | Hillsboro Comp High School |
| Price History | |
|---|---|
| 9/22/2026 | Listed $2,425,000 |
General Features
| Living Area | 4456 |
|---|---|
| Sewer | Public Sewer |
| Heating | Central |
| Cooling | Central Air |
| Utilities | Water Available |
| Possession | Close Of Escrow |
| Appliances | Oven,Cooktop,Gas Range,Dishwasher,Disposal,Microwave,Refrigerator |
| Garage Spaces | 3 |
| Patio/Porch Features | Porch,Covered |
| Pool Features | In Ground |
| Security Features | Smoke Detector(s) |
| Construction Materials | Brick,Fiber Cement |
| Year Built | 2026 |
| Stories Count | 2 |
| Topography | Level |
| Levels | Two |
| Property Subtype | Horizontal Property Regime - Detached |
| County | Davidson County,TN |
| New Construction | Yes |
| Property Type | Residential |
| Attached Garage | Yes |
| Subdivision Name | Green Hills |
| Garage Y/N | Yes |
| Full Baths | 4 |
| Status | Active |
| Directions | From Hillsboro Road heading towards downtown,turn right on Woodmont Blvd,left on Richards,home will be on the left. |
| High School | Hillsboro Comp High School |
| City | Nashville |
| Senior Community Y/N | No |
| Lot Size Units | Acres |
| Elementary School | Waverly-Belmont Elementary School |
| Property Attached Y/N | No |
| Year Built Details | New |
| Middle/Junior High School | John Trotwood Moore Middle |
| Building Area Units | Square Feet |
| Living Area Units | Square Feet |
| Standard Status | Active |
Interior Features
| Interior Amenities | Entrance Foyer,Extra Closets,High Ceilings,Open Floorplan,Pantry,Walk-In Closet(s),Wet Bar |
|---|---|
| Basement | Crawl Space |
| Flooring | Wood |
| Total Fireplaces | 2 |
| Air Conditioning Y/N | Yes |
| Heating Y/N | Yes |
| Fireplace Y/N | Yes |
| Above Grade Finished Area | 4456 |
| Half Baths | 2 |
| Laundry Features | Electric Dryer Hookup,Washer Hookup |
| Total Bedrooms | 5 |
| Main Level Bedrooms | 2 |
| Below Grade Finished Area Unit Type | Square Feet |
| LivingAreaSource | Builder |
| Below Grade Finished Area Source | Builder |
| Above Grade Finished Area Source | Builder |
| Above Grade Finished Area Unit Type | Square Feet |
| Total Baths | 6 |
Exterior Features
| Fencing | Back Yard |
|---|---|
| Parking Features | Garage Faces Front |
| Lot Features | Level |
| Water Source | Public |
| Total Parking | 3 |
| Building Area Total | 4456 |
| Waterfront Y/N | No |
| Covered Spaces | 3 |
Amenities
- Foreclosure
- Views
- Short Sale
- New Construction
- Adult 55+
- Lease To Own
- No HOA Fees
- Furnished
- Primary On Main
- Air Conditioning
- Seller Finance
- Green
- Fixer Upper
- Horse
- Golf
- Fireplace
- Deck
- Garage
- Basement
- Pool
Property vs Single Family Average in 37215
Price
Year Built
In The Neighborhood
Just Listed
Nashville
$ 2,600,000
2028 Castleman Drive
Nashville, TN 37215
- Type
- Single Family
- Size
- 4,215 SqFt
- Rooms
- 5 Beds + 5.5 Baths
Chapel Hill
$ 1,620,000
4718 Eagleville Pike
Chapel Hill, TN 37034
- Type
- Single Family
- Size
- 2,915 SqFt
- Rooms
- 3 Beds + 2.5 Baths
Nashville
$ 819,000
2722 Sharondale Ct
Nashville, TN 37215
- Type
- Single Family
- Size
- 1,801 SqFt
- Rooms
- 3 Beds + 2 Baths
Open House
Nashville
$ 2,249,000
3420a Golf Club Ln
Nashville, TN 37215
- Type
- Single Family
- Size
- 4,756 SqFt
- Rooms
- 5 Beds + 5.5 Baths
Nashville
$ 1,290,000
4409 Lealand Ln
Nashville, TN 37204
- Type
- Single Family
- Size
- 3,971 SqFt
- Rooms
- 4 Beds + 3 Baths
New Construction
Nashville
$ 3,699,900
4206b Belmont Park Ter
Nashville, TN 37215
- Type
- Single Family
- Size
- 5,537 SqFt
- Rooms
- 6 Beds + 6 Baths
Nashville
$ 2,599,000
4016 Dorcas Dr
Nashville, TN 37215
- Type
- Single Family
- Size
- 4,262 SqFt
- Rooms
- 5 Beds + 4.5 Baths
Nashville
$ 2,299,000
3415b Hopkins St
Nashville, TN 37215
- Type
- Single Family
- Size
- 3,917 SqFt
- Rooms
- 4 Beds + 3.5 Baths
New Construction
Nashville
$ 2,800,000
4518 Belmont Park Ter
Nashville, TN 37215
- Type
- Single Family
- Size
- 5,042 SqFt
- Rooms
- 5 Beds + 5 Baths
Open House
Nashville
$ 2,795,000
4118 Eden Ave
Nashville, TN 37215
- Type
- Single Family
- Size
- 4,476 SqFt
- Rooms
- 5 Beds + 5 Baths
Nashville
$ 1,790,000
3602a Caldwell Ct
Nashville, TN 37204
- Type
- Single Family
- Size
- 4,157 SqFt
- Rooms
- 4 Beds + 3.5 Baths
Reduced
Nashville
$ 4,250,000
2825 Sugar Tree Rd
Nashville, TN 37215
- Type
- Single Family
- Size
- 6,635 SqFt
- Rooms
- 5 Beds + 5.5 Baths
 The data relating to real estate for sale on this web site comes in part from the Internet Data Exchange Program of RealTracs Solutions as distributed by MLS Grid. Real estate listings held by brokerage firms other than Mi Casa Realty are marked with the Internet Data Exchange Program logo or thumbnail logo and detailed information about them includes the name of the listing brokers.
 Listing information provided courtesy of the Central West Tennessee Association of Realtors. IDX information is provided exclusively for consumers' personal, non-commercial use, and it may not be used for any purpose other than to identify prospective properties consumers may be interested in purchasing. The data is deemed reliable, but is not guaranteed accurate by the MLS.
Updated: September 23, 2026 11:44 PM UTC
Listing information provided courtesy of the Central West Tennessee Association of Realtors. IDX information is provided exclusively for consumers' personal, non-commercial use, and it may not be used for any purpose other than to identify prospective properties consumers may be interested in purchasing. The data is deemed reliable, but is not guaranteed accurate by the MLS.
Updated: September 23, 2026 11:44 PM UTC
