
Address
1843 25th Ave N, Nashville, TN
Price
$ 598,000
Property Attributes
- MLS#3602110
- TypeSingle Family
- Listing Status Active
- CountyDAVIDSON
- CityNashville
- NeighborhoodCumberland Gardens
- Zip37208
- StyleCottage
- Year Built1940
- Taxes$ 2407
- Price$ 598,000
- Bedrooms3
- Full Bathrooms2
- Half Bathrooms1
- Sqr Footage3567
- Lot Size0.15 Acres
Data Source:
Listing courtesy of RealTracs MLS as distributed by MLS GRID
Property Description
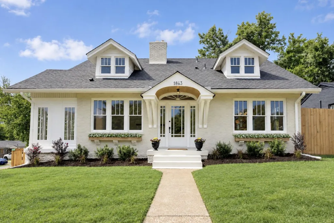
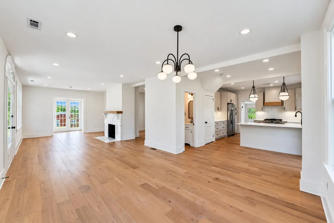
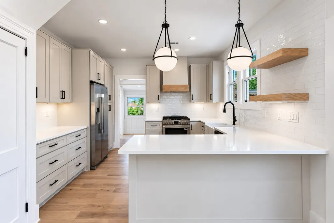
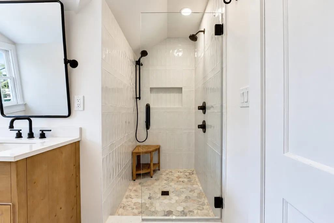
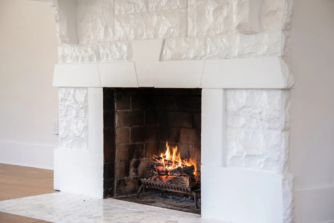
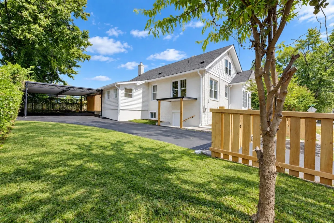
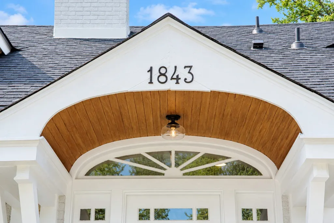
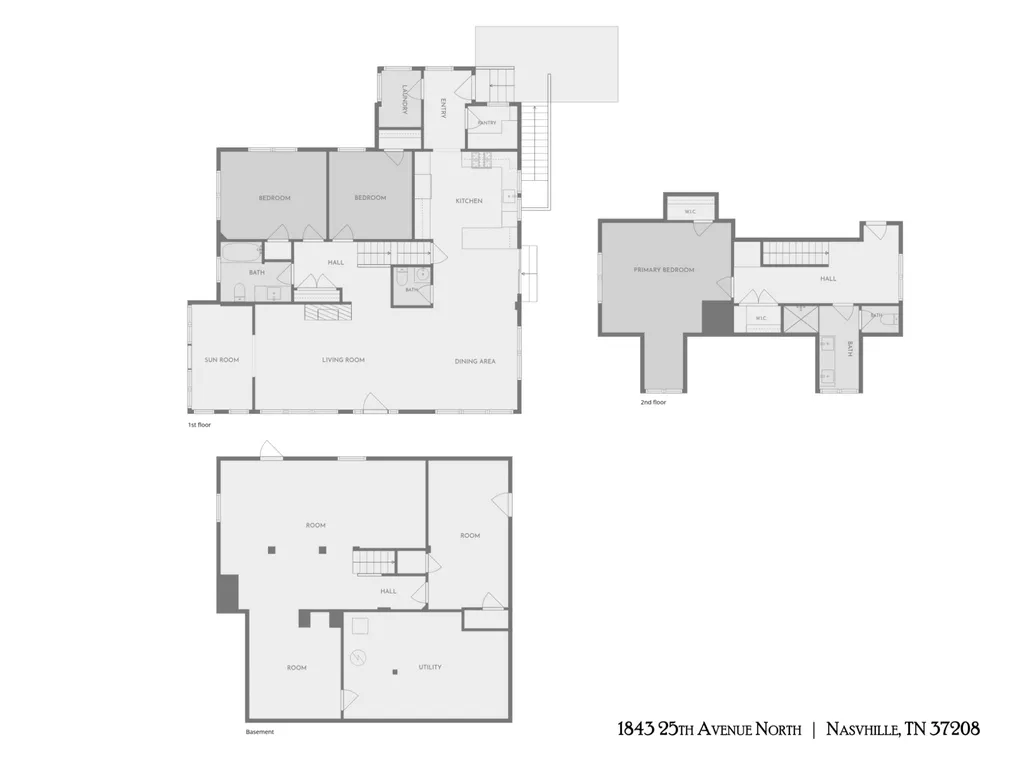
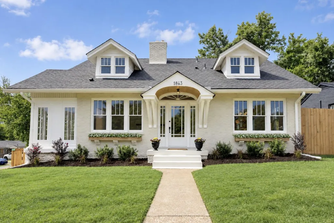
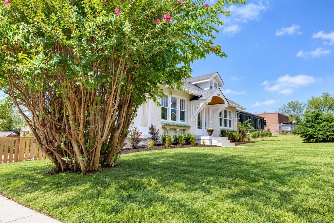
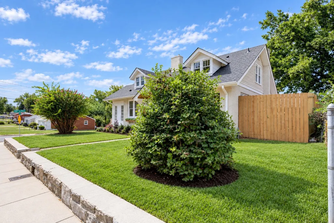
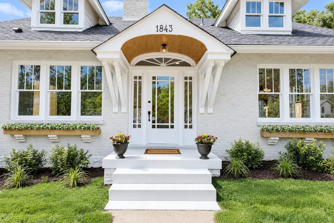
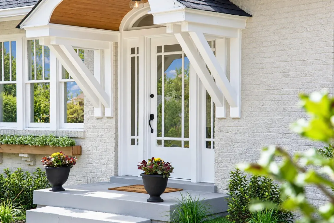
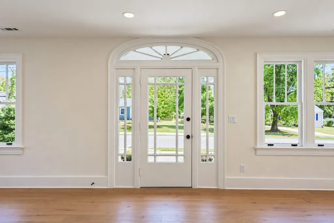
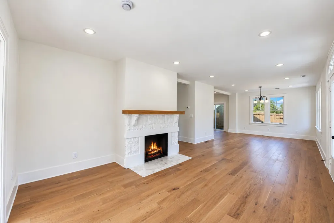
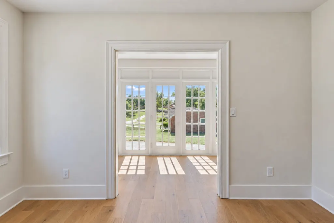
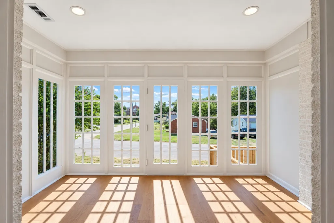
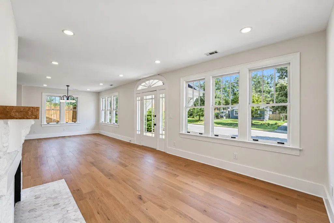
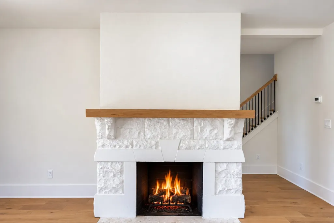
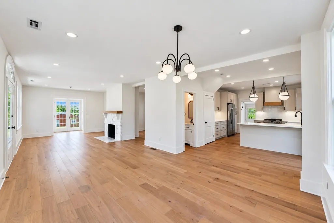
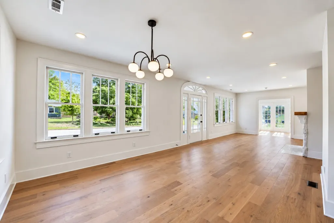
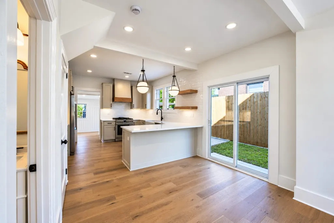
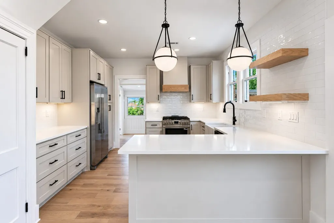
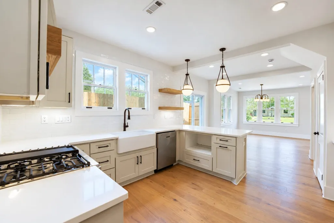
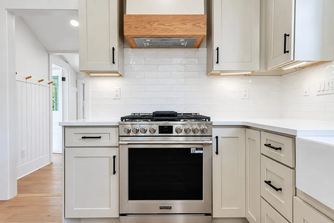
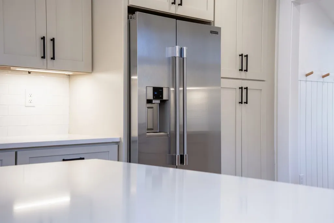
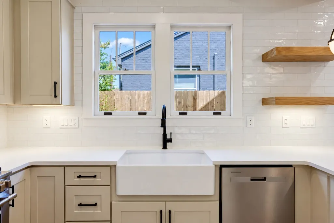
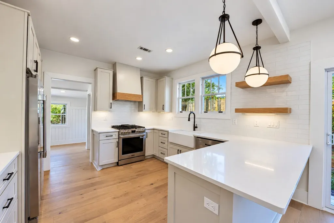
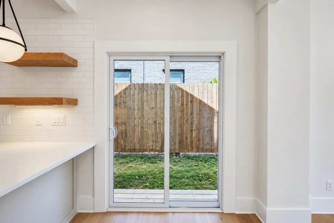
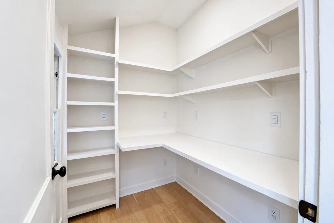
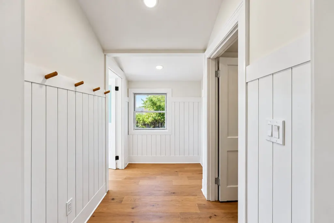
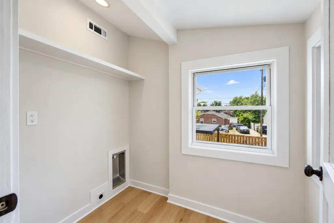
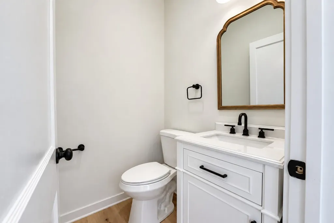
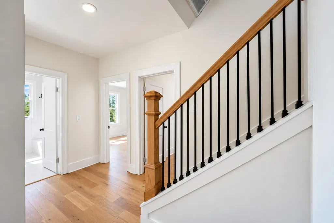
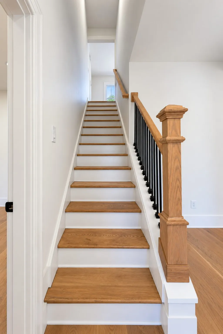
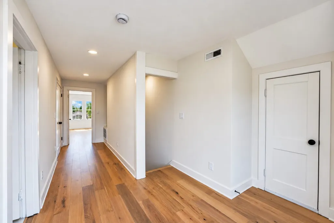
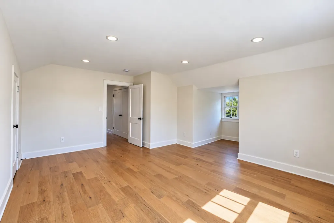
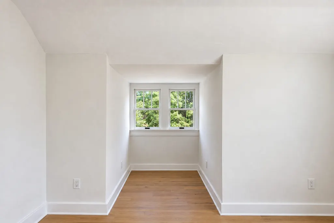
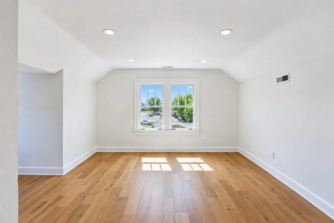
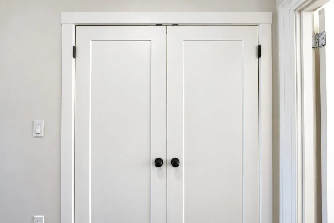
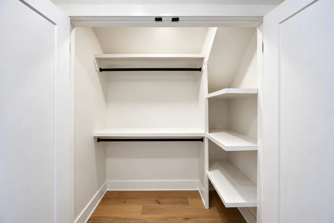
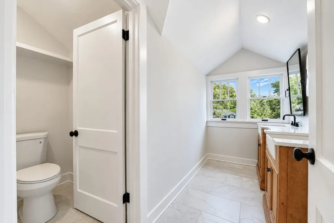
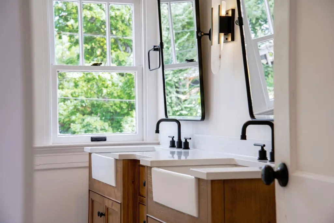
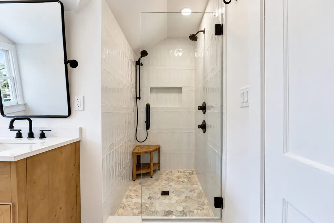
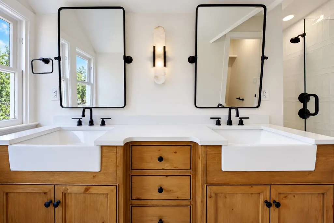
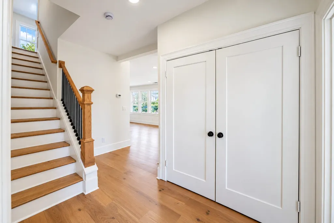
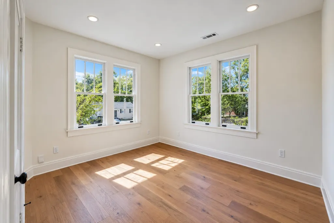
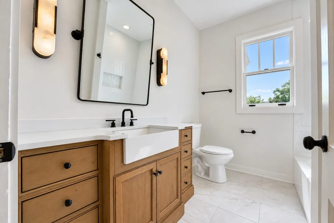
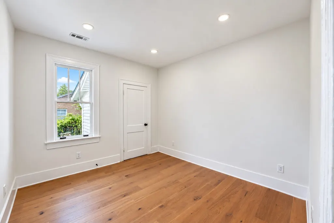
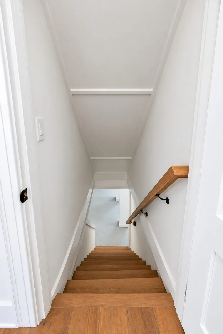
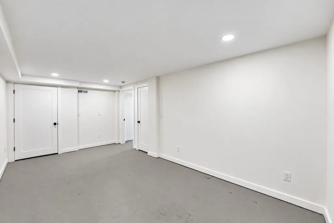
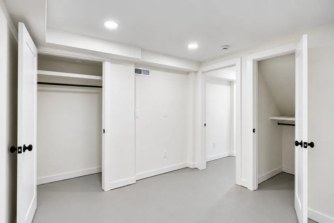
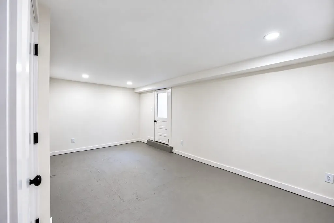
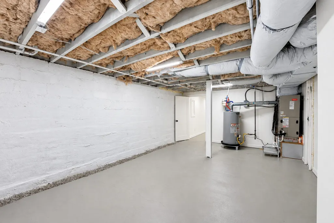
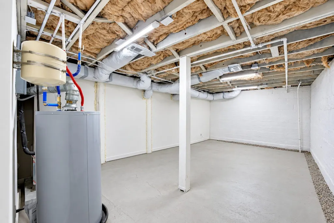
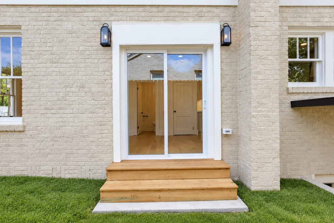
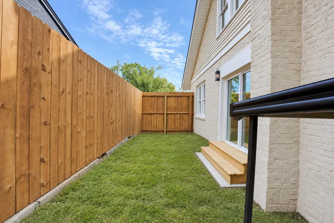
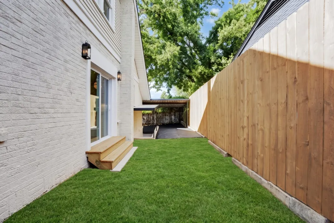
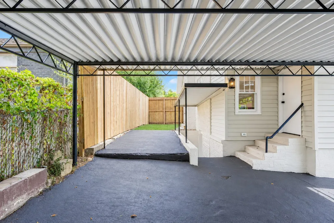
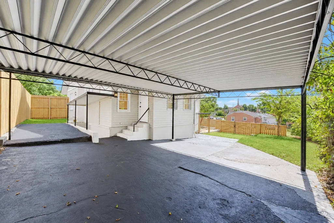
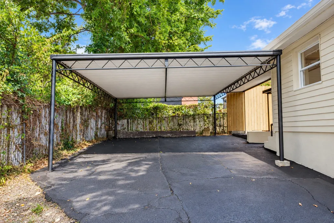
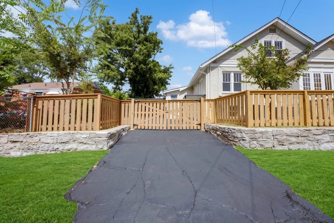
Proudly situated on a corner lot, 1843 25th Avenue North stands out as a charming, restored jewel of the Cumberland Gardens neighborhood – just a short walk from the popular Buchanan Arts District and conveniently located in Nashville’s urban core. This 1940 cottage greets you with the most inviting exterior including fresh landscaping and a quaint covered porch highlighting the original entry door. Inside you’ll find an elegant open concept living space with lots of natural light radiating through original wood windows, with a gorgeous stone fireplace focal, tall ceilings, a new kitchen with shaker cabinets, quartz counters, tile backsplash, new pro-style stainless appliances including gas range with custom range hood and a walk-in pantry; a dedicated laundry room and mud room off of the rear driveway/carport entry, as well as a powder bath for guests. New sliding glass door go to the side yard that can be a private outdoor entertaining area in the fully fenced yard to enjoy the cooler evenings this fall. The main floor also includes two well-sized secondary bedrooms and renovated hall bath with tub and tile surround. The entire second floor is the private primary suite - offering space for a sitting or office area, a large primary bedroom with dormered nook, multiple closets and built-ins, a new primary bath with tile shower and double vanity with quartz. The full finished basement is where the additional potential of the home is ready to be unlocked! A blank slate for its next owner – whether that’s a spot for a music studio, home office, gym, guest suite or additional living space – this walkout basement complete with 2 exterior entry points is ready for personalization. Upgraded finishes like LED recessed lights, wide plank engineered oak hardwood floors, new hardware, fresh paint and more throughout. Plus, this property is eligible for 100% conventional financing with no PMI or first-time buyer reqs, in addition to an exclusive $10,000 down payment credit!
| Elementary School | Middle School | High School |
|---|---|---|
| Robert Churchwell Museum Magnet Elementary School | John Early Paideia Magnet Middle School | Pearl Cohn Magnet High School |
| Price History | |
|---|---|
| 9/28/2026 | Listed $598,000 |
General Features
| Living Area | 3567 |
|---|---|
| Sewer | Public Sewer |
| Heating | Central,Natural Gas |
| Cooling | Central Air |
| Utilities | Natural Gas Available,Water Available |
| Possession | Close Of Escrow |
| Roof | Asphalt |
| Appliances | Gas Range,Dishwasher,Disposal,ENERGY STAR Qualified Appliances,Refrigerator,Stainless Steel Appliance(s),Smart Appliance(s) |
| Patio/Porch Features | Patio |
| Architectural Style | Cottage |
| Security Features | Carbon Monoxide Detector(s),Smoke Detector(s) |
| Construction Materials | Brick,Vinyl Siding,Wood Siding |
| Pets Allowed | Yes |
| Year Built | 1940 |
| Stories Count | 2 |
| Levels | Three Or More |
| Property Subtype | Single Family Residence |
| County | Davidson County,TN |
| New Construction | No |
| Property Type | Residential |
| Attached Garage | No |
| Subdivision Name | Cumberland Gardens |
| Garage Y/N | No |
| Full Baths | 2 |
| Status | Active |
| Buyer Financing | Conventional,FHA,Other,VA |
| Directions | From downtown Nashville - go northbound on Rosa L Parks Blvd. Turn left onto Garfield Street. Continue onto Buchanan Street (road merges/becomes Buchanan). Turn right onto 25th Avenue North. House w |
| High School | Pearl Cohn Magnet High School |
| City | Nashville |
| Senior Community Y/N | No |
| Lot Size Units | Acres |
| Carport Spaces | 2 |
| Carport Y/N | Yes |
| Elementary School | Robert Churchwell Museum Magnet Elementary School |
| Property Attached Y/N | No |
| Year Built Details | Renovated |
| Tax Annual Amount | 2407 |
| Middle/Junior High School | John Early Paideia Magnet |
| Building Area Units | Square Feet |
| Living Area Units | Square Feet |
| Standard Status | Active |
Interior Features
| Interior Amenities | Ceiling Fan(s),Extra Closets,High Ceilings,Open Floorplan,Pantry,Redecorated,Walk-In Closet(s) |
|---|---|
| Basement | Exterior Entry,Finished,Full,Walk-Out Access |
| Flooring | Wood,Tile |
| Total Fireplaces | 1 |
| Air Conditioning Y/N | Yes |
| Heating Y/N | Yes |
| Fireplace Y/N | Yes |
| Above Grade Finished Area | 2230 |
| Half Baths | 1 |
| Laundry Features | Electric Dryer Hookup,Washer Hookup |
| Total Bedrooms | 3 |
| Below Grade Finished Area | 1337 |
| Main Level Bedrooms | 2 |
| Below Grade Finished Area Unit Type | Square Feet |
| LivingAreaSource | Owner |
| Below Grade Finished Area Source | Owner |
| Above Grade Finished Area Source | Owner |
| Above Grade Finished Area Unit Type | Square Feet |
| Total Baths | 3 |
Exterior Features
| Parking Features | Attached,Driveway,On Street,Paved |
|---|---|
| Water Source | Public |
| Total Parking | 2 |
| Lot Size Area | 0.15 |
| Building Area Total | 3567 |
| Lot Dimensions | 50 X 92 |
| Lot Size Acres | 0.15 |
| Lot Size Source | Assessor |
| Waterfront Y/N | No |
| Covered Spaces | 2 |
Amenities
- Foreclosure
- Views
- Short Sale
- New Construction
- Adult 55+
- Lease To Own
- No HOA Fees
- Furnished
- Primary On Main
- Air Conditioning
- Seller Finance
- Green
- Fixer Upper
- Horse
- Golf
- Fireplace
- Deck
- Garage
- Basement
- Pool
Property vs Single Family Average in 37208
Price
Taxes
Year Built
 The data relating to real estate for sale on this web site comes in part from the Internet Data Exchange Program of RealTracs Solutions as distributed by MLS Grid. Real estate listings held by brokerage firms other than Mi Casa Realty are marked with the Internet Data Exchange Program logo or thumbnail logo and detailed information about them includes the name of the listing brokers.
 Listing information provided courtesy of the Central West Tennessee Association of Realtors. IDX information is provided exclusively for consumers' personal, non-commercial use, and it may not be used for any purpose other than to identify prospective properties consumers may be interested in purchasing. The data is deemed reliable, but is not guaranteed accurate by the MLS.
Updated: September 28, 2026 11:51 PM UTC
Listing information provided courtesy of the Central West Tennessee Association of Realtors. IDX information is provided exclusively for consumers' personal, non-commercial use, and it may not be used for any purpose other than to identify prospective properties consumers may be interested in purchasing. The data is deemed reliable, but is not guaranteed accurate by the MLS.
Updated: September 28, 2026 11:51 PM UTC
