
Views
Address
408 Melba Cir, Franklin, TN
Price
$ 1,999,999
Property Attributes
- MLS#3610538
- TypeSingle Family
- Listing Status Active
- CountyWILLIAMSON
- CityFranklin
- NeighborhoodKendall Hall
- Zip37064
- Style
- Year Built2016
- Taxes$ 6626
- Price$ 1,999,999
- Bedrooms4
- Full Bathrooms3
- Half Bathrooms2
- Sqr Footage5043
- Lot Size0.41 Acres
Data Source:
Listing courtesy of RealTracs MLS as distributed by MLS GRID
Property Description
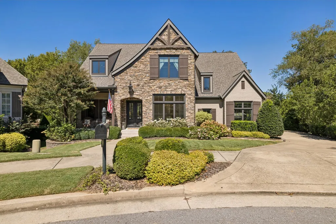
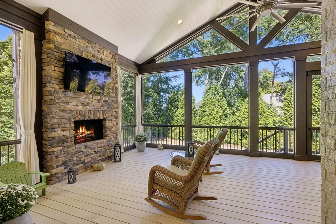
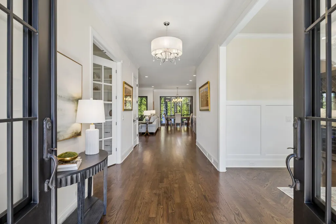
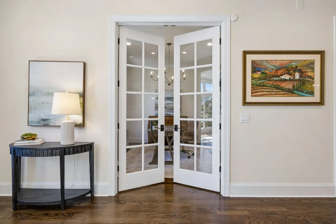
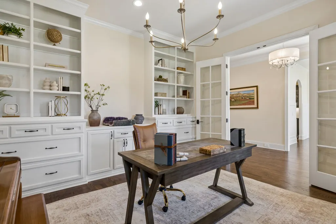
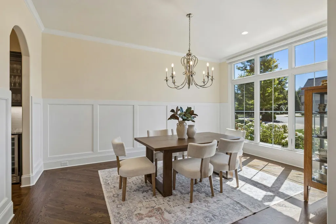
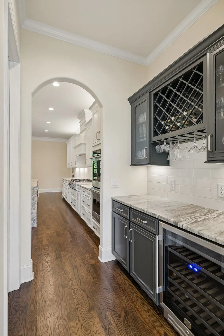
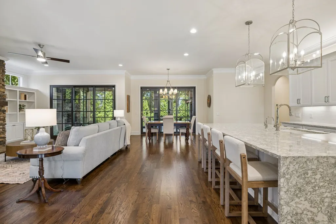
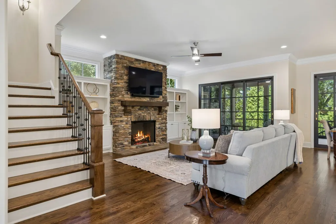
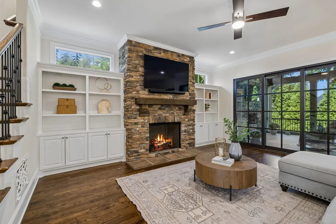
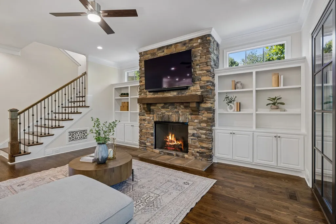
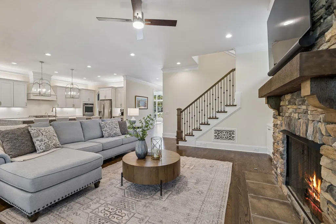
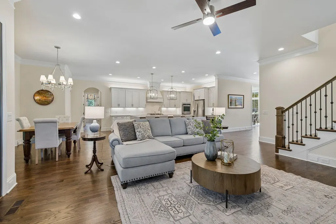
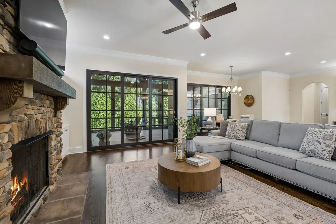
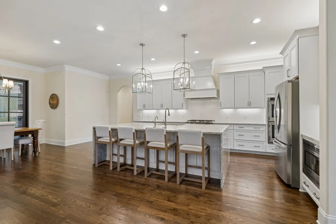
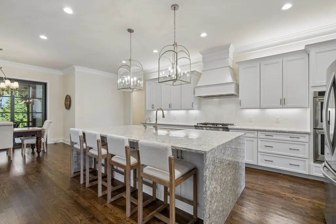
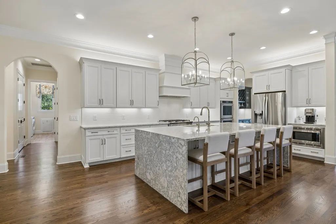
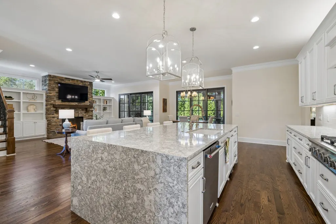
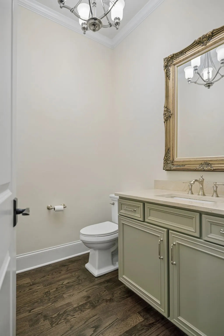
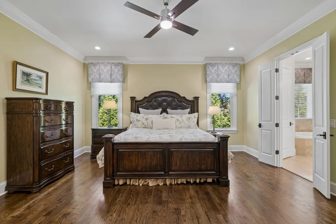
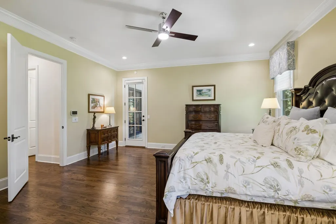
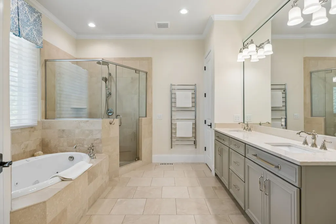
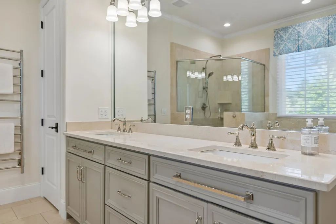
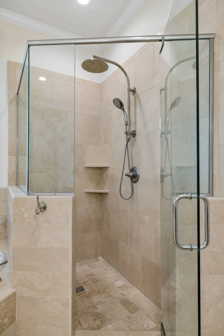
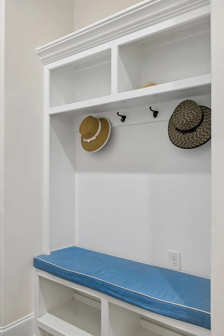
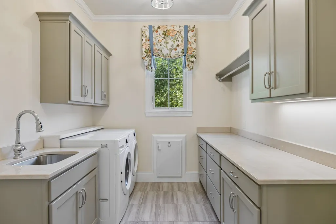
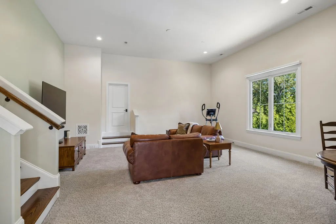
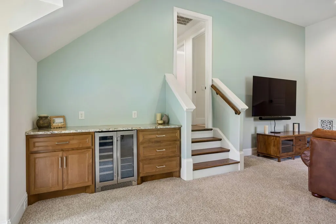
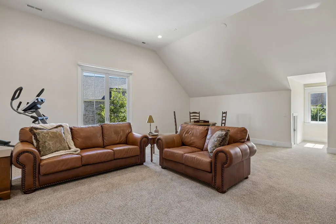
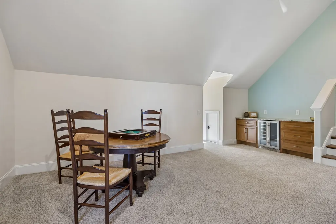
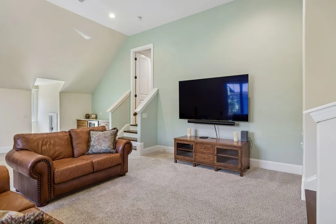
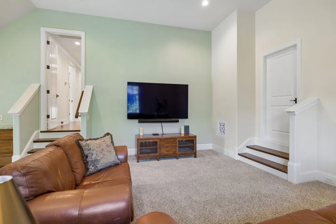
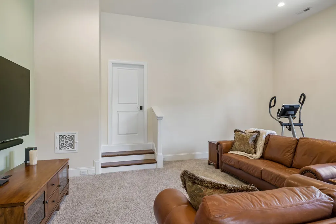
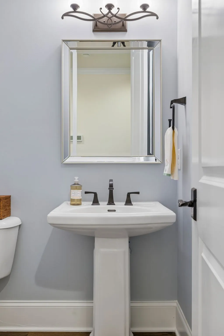
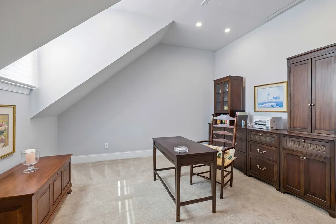
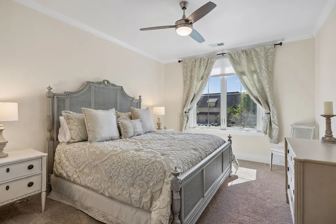
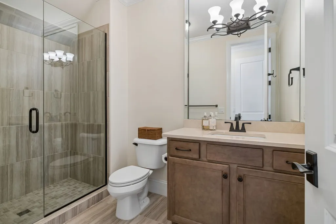
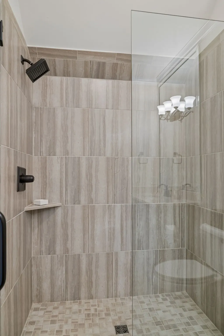
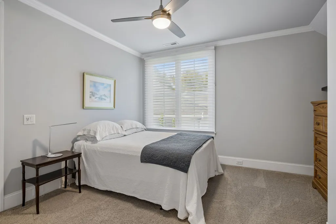
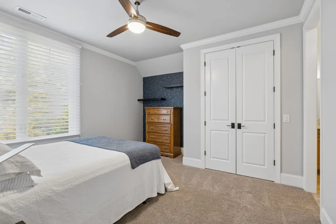
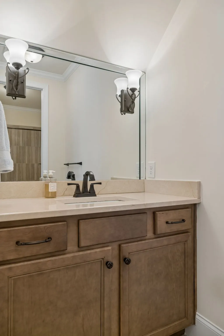
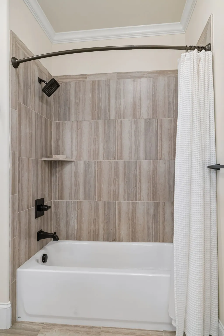
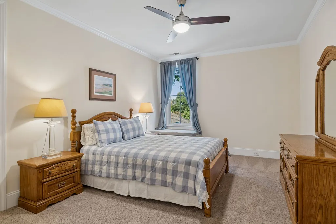
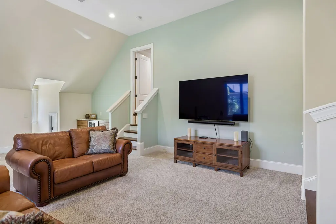
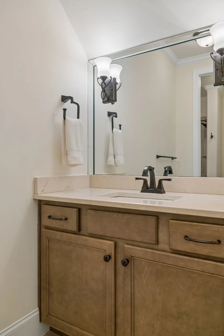
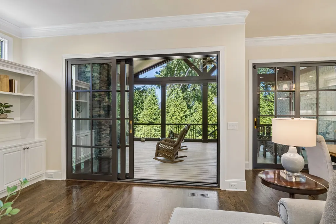
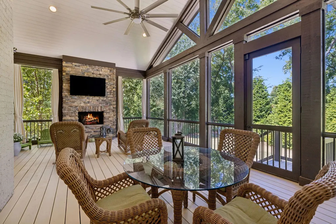
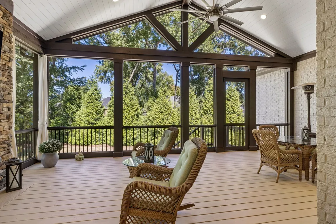
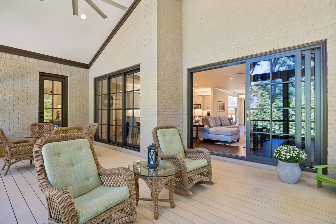
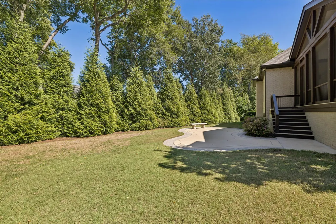
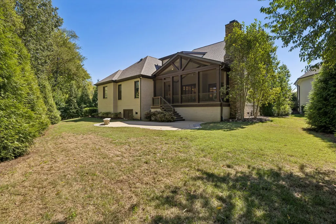
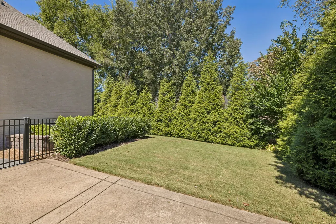
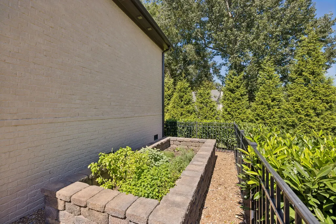
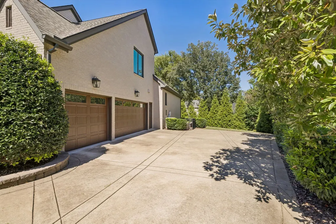
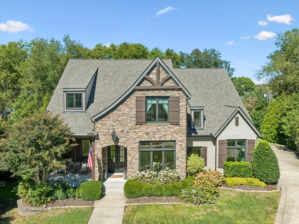
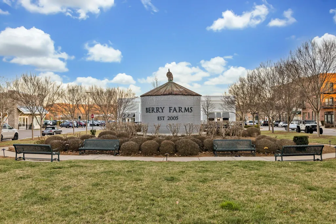
Built in 2016, 408 Melba Circle is a luxury home near Downtown Franklin ~ Situated in the 24 home neighborhood of Kendall Hall ~ This elegant 4 or 5 bedroom home blends modern craftmanship with warm, livable design ~ Extremely well maintained ~ Large open floorplan w/ a chef's kitchen ~ Quartz counters & waterfall island ~ Double Ovens, Microwave drawer, undercabinet lighting, Water filtration & instant hot water ~ Butler's pantry is located between kitchen & dining rooms, features wine fridge & cabinets ~ Walk in pantry w/ wood shelving ~ Custom window treatments ~ Generous family room is centered around a stacked stone gas fireplace adding warmth & texture ~ Slider doors off main living onto screened porch ~ Spacious primary suite w/ wood floors, view of backyard, spa-like bath & SPECTACULAR custom closet ~ Home Office on 1st floor w/ doors, new chandelier & built in cabinetry ~ Utility room w/ abundant counters, sink, hanging rod, cabinets & space for extra refrigerator ~ 3 or 4 bedrooms on 2nd floor w/ walk in closets ~ Oversized Bonus room w/ serving area & refrigerator ~ Powder rooms on 1st & 2nd floors ~ New towel bars ~ MASSIVE walk in storage (288 sqft) ~ New Paint throughout ~ New Roof ~ New Fireplace logs ~ Leaf Filter ~ Encapsulated crawlspace ~ Immaculate 3 car side entry garage + insulated doors / 700+ sqft w/ epoxy floor & storage~ High Speed internet / Fiber ~ Large , level backyard w/ mature landscaping giving privacy & pool ready ~ Irrigation ~ Screened porch has vaulted ceiling & fireplace ~ Side yard features a raised garden ~ Zoned for Williamson county schools ~ 5 min to Downtown Franklin, Berry Farms, Cool Springs, Interstate 65, shopping, restaurants & more!
| Elementary School | Middle School | High School |
|---|---|---|
| Winstead Elementary School | Legacy Middle School | Centennial High School |
| Price History | |
|---|---|
| 10/2/2026 | Listed $1,999,999 |
General Features
| Living Area | 5043 |
|---|---|
| Sewer | Public Sewer |
| Heating | Central,Natural Gas |
| Cooling | Ceiling Fan(s),Central Air,Electric |
| Utilities | Electricity Available,Natural Gas Available,Water Available,Cable Connected |
| Possession | Close Of Escrow |
| Roof | Asphalt |
| Appliances | Built-In Electric Oven,Double Oven,Built-In Gas Range,Cooktop,Trash Compactor,Dishwasher,Disposal,Microwave,Water Purifier |
| HOA Fee | 50 |
| Garage Spaces | 3 |
| Patio/Porch Features | Deck,Covered,Porch,Patio,Screened |
| Security Features | Security System,Smoke Detector(s) |
| Construction Materials | Brick |
| Pets Allowed | Yes |
| Year Built | 2016 |
| Stories Count | 2 |
| Topography | Cul-De-Sac,Level,Wooded |
| Levels | Two |
| Property Subtype | Single Family Residence |
| Assoc Fee Paid Per | Monthly |
| County | Williamson County,TN |
| New Construction | No |
| Property Type | Residential |
| Association Amenities | Sidewalks,Underground Utilities |
| Attached Garage | No |
| Energy Efficient | Thermostat |
| Subdivision Name | Kendall Hall |
| Garage Y/N | Yes |
| Full Baths | 3 |
| Status | Active |
| Directions | I-65 to Exit 65 - Franklin/Murfreesboro Rd towards Franklin ~ L to South Royal Oaks ~ L on Mack Hatcher ~ L on Lewisburg Pk ~ R on McCain Dr ~ R on Melba Cir ~ 408 Melba is on the R |
| High School | Centennial High School |
| City | Franklin |
| Senior Community Y/N | No |
| Open Parking Spaces | 3 |
| Lot Size Units | Acres |
| Elementary School | Winstead Elementary School |
| Property Attached Y/N | No |
| Year Built Details | Existing |
| Tax Annual Amount | 6626 |
| Middle/Junior High School | Legacy Middle School |
| Building Area Units | Square Feet |
| Living Area Units | Square Feet |
| Standard Status | Active |
Interior Features
| Interior Amenities | Bookcases,Built-in Features,Ceiling Fan(s),Central Vacuum,Entrance Foyer,Extra Closets,Open Floorplan,Pantry,Walk-In Closet(s),High Speed Internet |
|---|---|
| Basement | Crawl Space |
| Flooring | Carpet,Wood,Tile |
| Total Fireplaces | 2 |
| Air Conditioning Y/N | Yes |
| Heating Y/N | Yes |
| Fireplace Y/N | Yes |
| Above Grade Finished Area | 5043 |
| Half Baths | 2 |
| Laundry Features | Electric Dryer Hookup,Washer Hookup |
| Total Bedrooms | 4 |
| Main Level Bedrooms | 1 |
| Below Grade Finished Area Unit Type | Square Feet |
| LivingAreaSource | Professional Measurement |
| Below Grade Finished Area Source | Professional Measurement |
| Above Grade Finished Area Source | Professional Measurement |
| Above Grade Finished Area Unit Type | Square Feet |
| Total Baths | 5 |
Exterior Features
| Exterior Amenities | Smart Camera(s)/Recording |
|---|---|
| Parking Features | Garage Door Opener,Garage Faces Side,Driveway |
| Lot Features | Cul-De-Sac,Level,Wooded |
| Water Source | Public |
| Total Parking | 6 |
| Lot Size Area | 0.41 |
| Building Area Total | 5043 |
| Lot Dimensions | 60.3 X 203.6 |
| Lot Size Acres | 0.41 |
| Lot Size Source | Calculated from Plat |
| Waterfront Y/N | No |
| Covered Spaces | 3 |
| Other Equipment | Irrigation System |
Amenities
- Foreclosure
- Views
- Short Sale
- New Construction
- Adult 55+
- Lease To Own
- No HOA Fees
- Furnished
- Primary On Main
- Air Conditioning
- Seller Finance
- Green
- Fixer Upper
- Horse
- Golf
- Fireplace
- Deck
- Garage
- Basement
- Pool
Property vs Single Family Average in 37064
Price
Taxes
Year Built
Visits
 The data relating to real estate for sale on this web site comes in part from the Internet Data Exchange Program of RealTracs Solutions as distributed by MLS Grid. Real estate listings held by brokerage firms other than Mi Casa Realty are marked with the Internet Data Exchange Program logo or thumbnail logo and detailed information about them includes the name of the listing brokers.
 Listing information provided courtesy of the Central West Tennessee Association of Realtors. IDX information is provided exclusively for consumers' personal, non-commercial use, and it may not be used for any purpose other than to identify prospective properties consumers may be interested in purchasing. The data is deemed reliable, but is not guaranteed accurate by the MLS.
Updated: November 8, 2026 4:30 PM UTC
