
Price Reduction - New Construction - Primary on Main








Address
8086 S 1st Street, Milan, TN
Price
$ 499,900
Property Attributes
- MLS#2604037
- TypeSingle Family
- Listing Status Active
- CountyGibson
- CityMilan
- NeighborhoodOther
- Zip38358
- Style
- Year Built2026
- Taxes$ 219
- Price$ 499,900
- Bedrooms4
- Full Bathrooms3
- Half Bathrooms1
- Sqr Footage2438
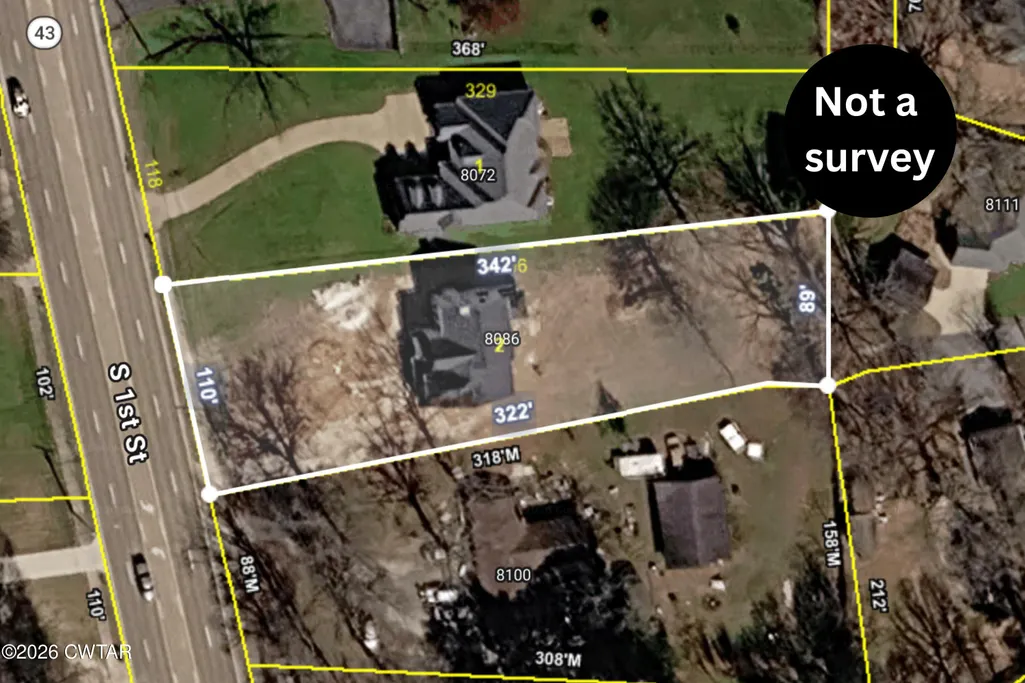
- Lot Size0.73 Acres
Data Source:
Central West Tennessee (CWTAR)
Property Description
Seller offering $15,000 in flex concessions toward closing costs or rate buy-down with acceptable offer!
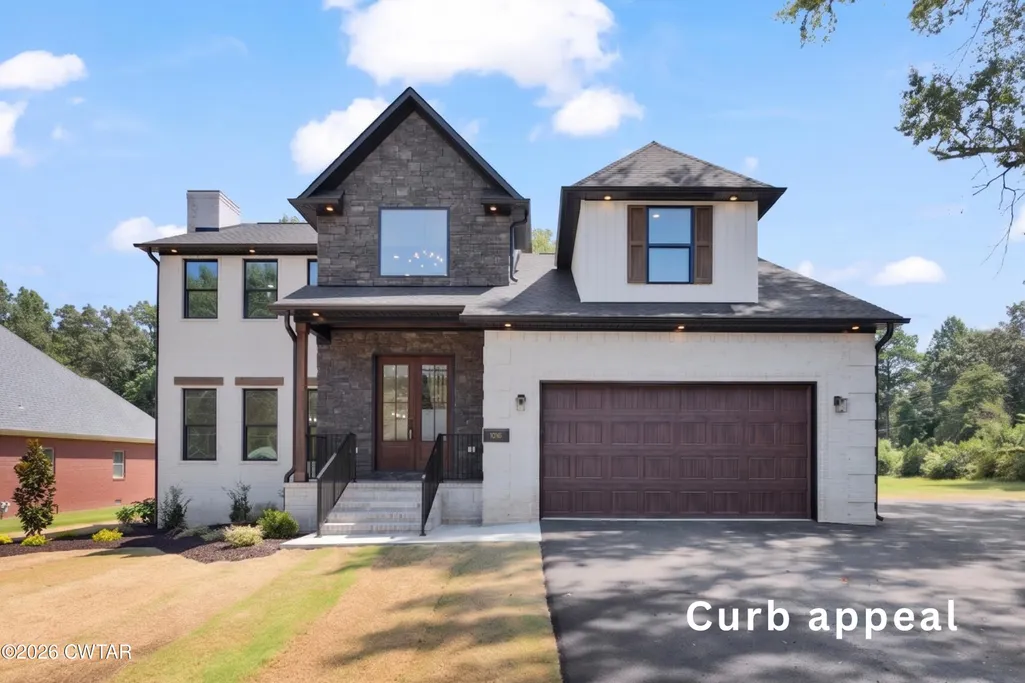
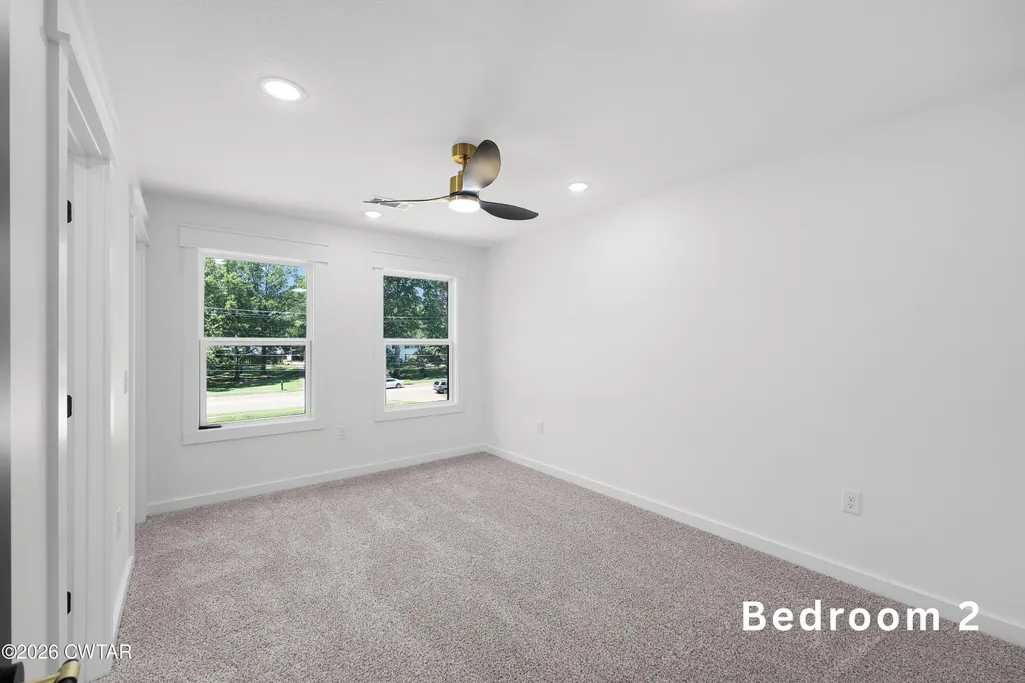
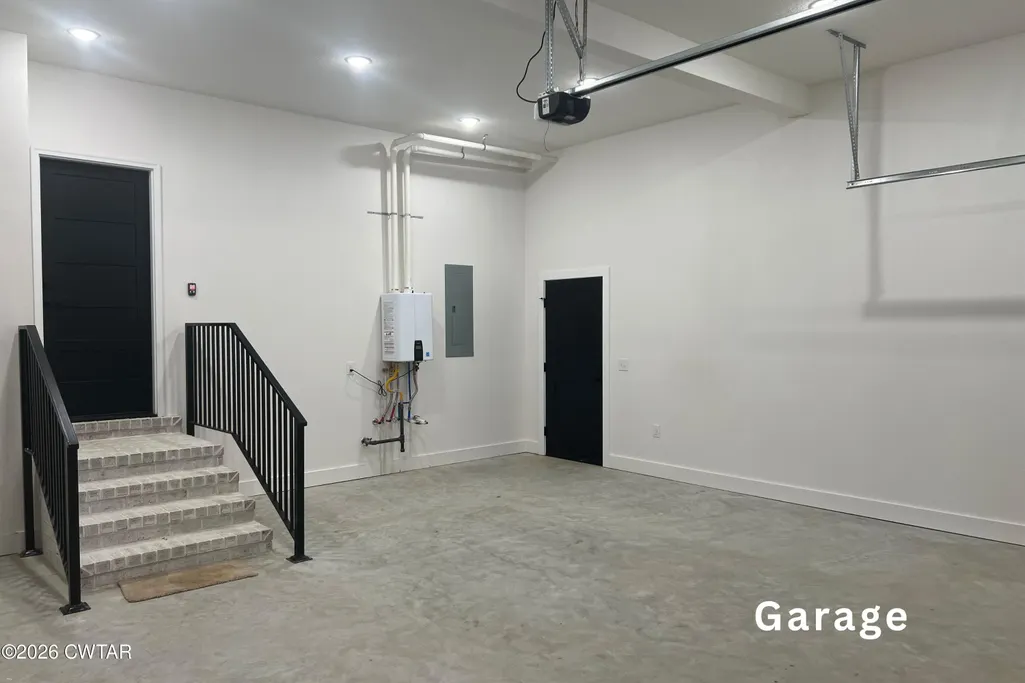
Experience unmatched craftsmanship and contemporary elegance in this brand-new Modern Craftsman home located on one of the most desirable streets in Milan, Tennessee. Situated on a 0.73-acre city lot in the Milan Special School District, this 4-bedroom, 3.5-bathroom residence spans approximately 2,438 heated square feet and comes backed by a 1-year builder warranty. The striking exterior pairs modern stone, timeless brick, and board-and-batten siding with energy-efficient Low-E thermal barrier windows, exterior down-lighting, tall double front entry doors, and custom iron railings. Parking and outdoor storage are effortless thanks to the 24 x 22 garage with bonus storage space alongside an oversized parking pad built to accommodate an RV or boat.
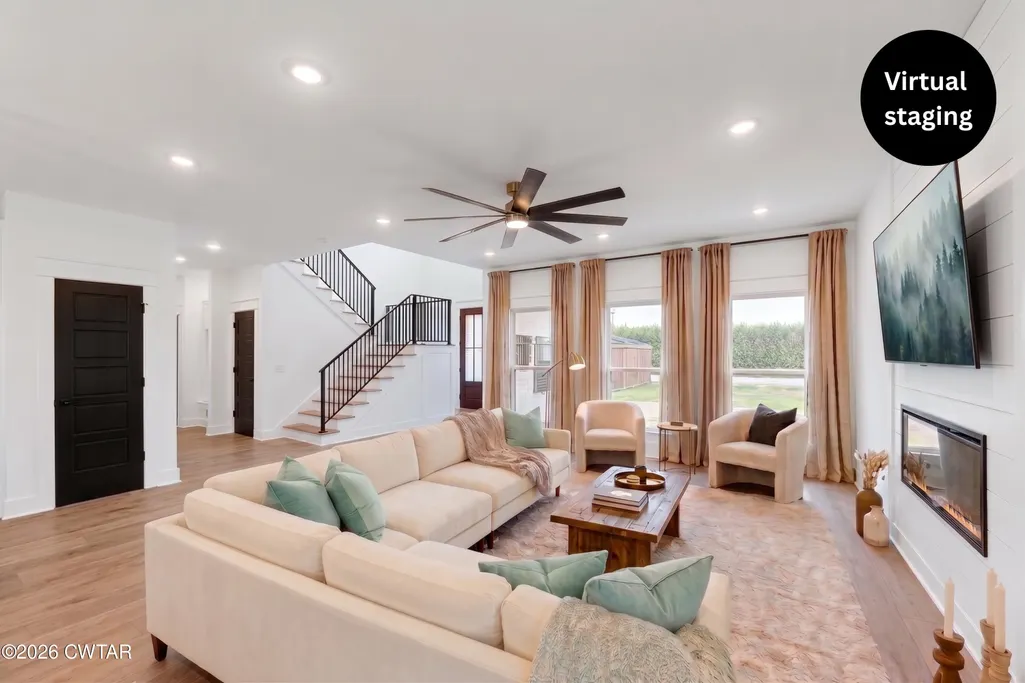
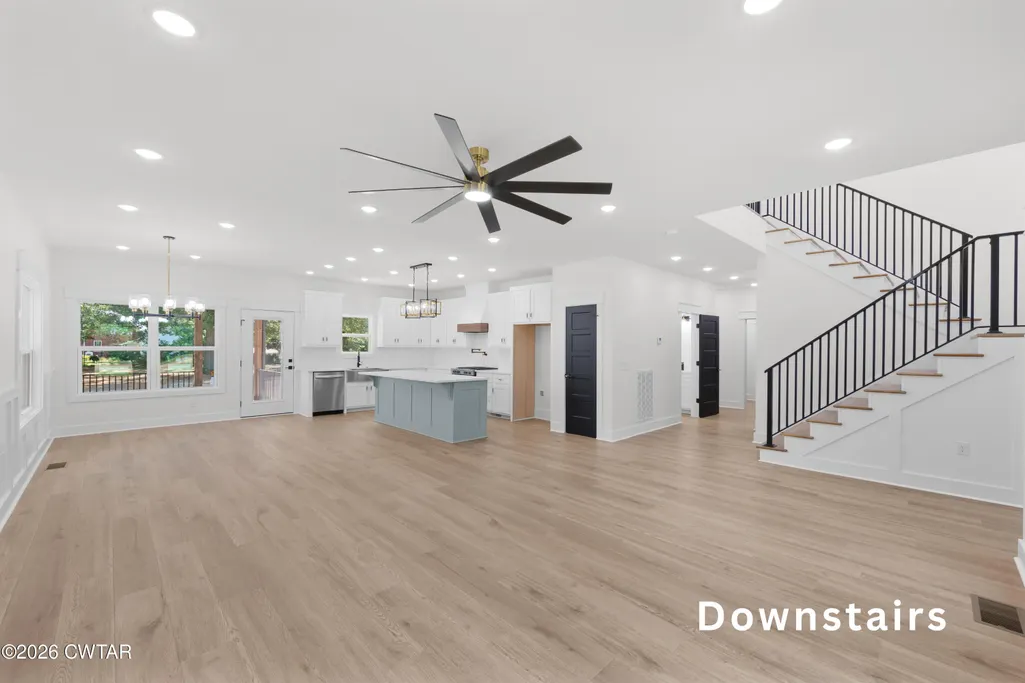
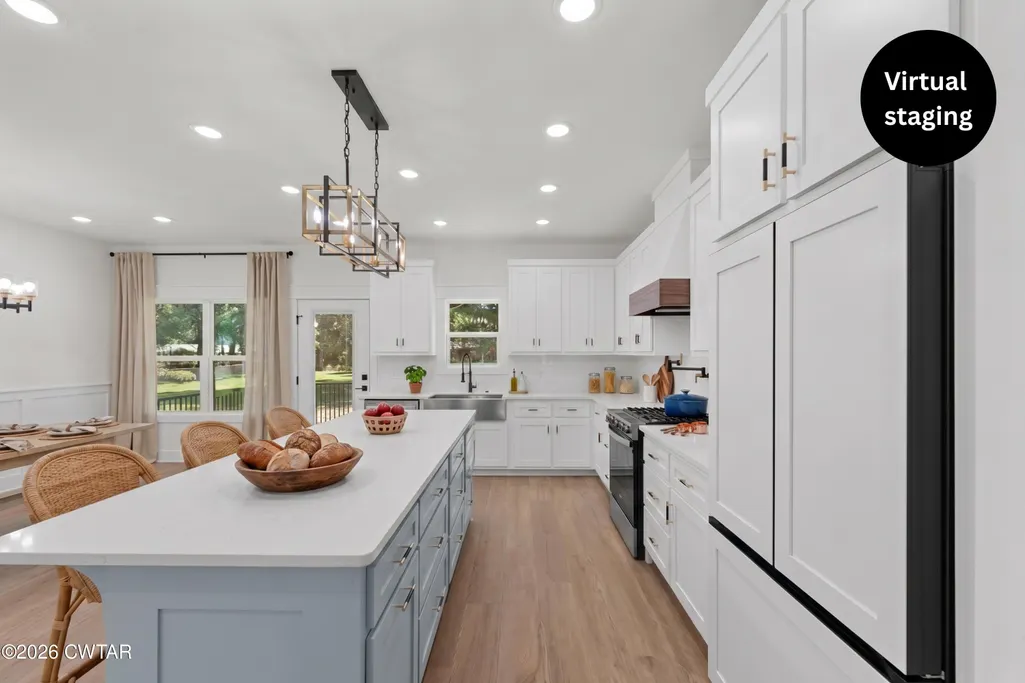
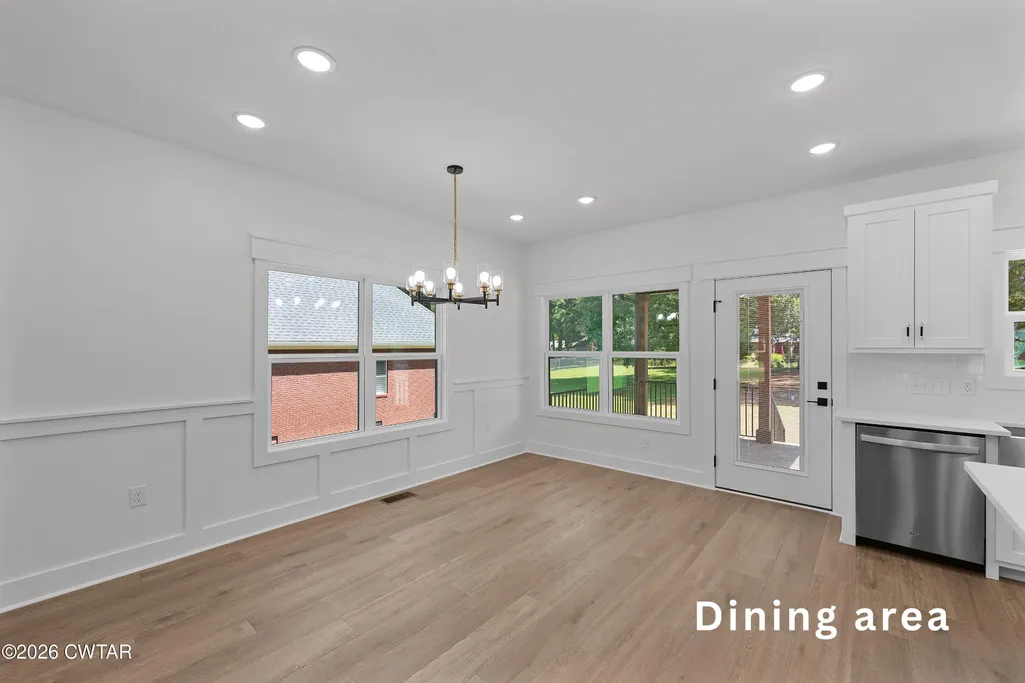
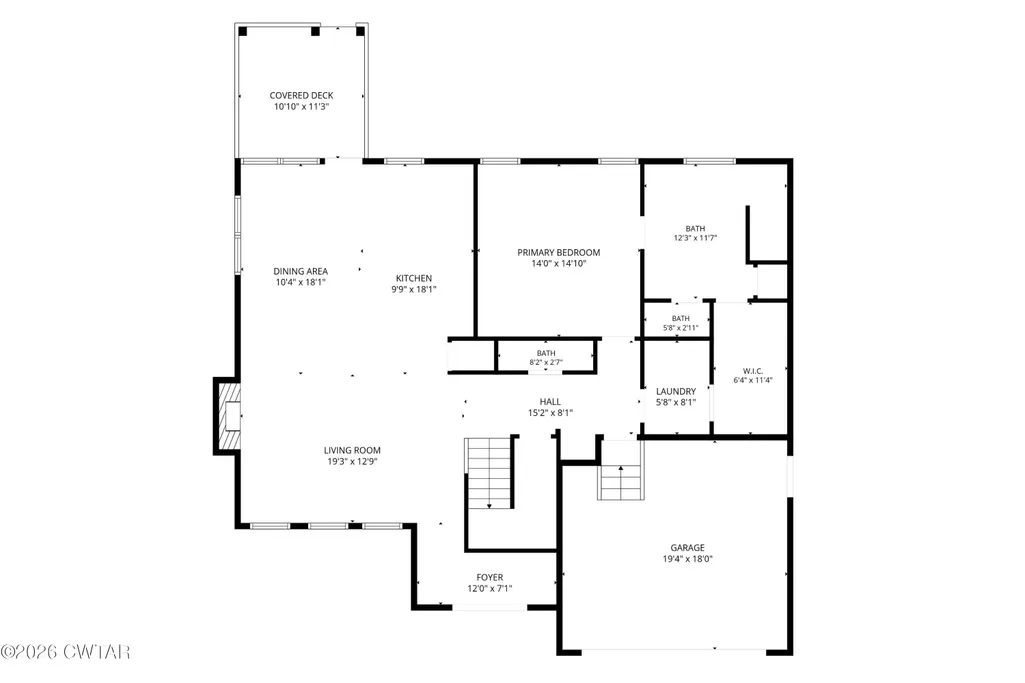
Inside the tall double front doors, a dramatic 21-foot foyer welcomes you with custom wood stair treads, iron railings, a statement chandelier, and a large picture window filling the main floor with natural light. The fully open-concept living area features 9-foot ceilings, abundant recessed lighting, and durable 10 mm luxury vinyl plank flooring anchored by an electric wi-fi enabled fireplace with a shiplap surround. Tailored for entertaining, the luxurious kitchen boasts a central island with seating for at least four, quartz countertops, a vertical stacked subway tile backsplash, custom soft-close cabinets, and a walk-in pantry with solid wood shelving. Accentuated by sleek black and gold hardware, the kitchen is equipped with a Whirlpool gas range, custom vent hood, built-in drawer microwave, pot filler, dishwasher, and a stainless steel farmhouse sink.
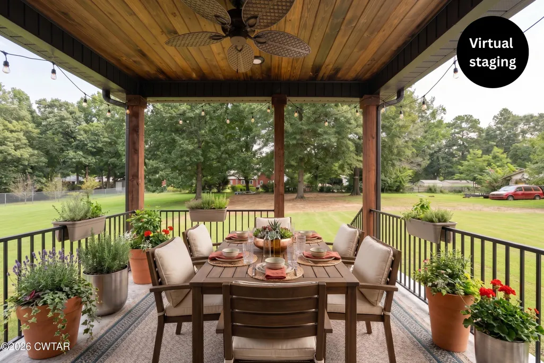
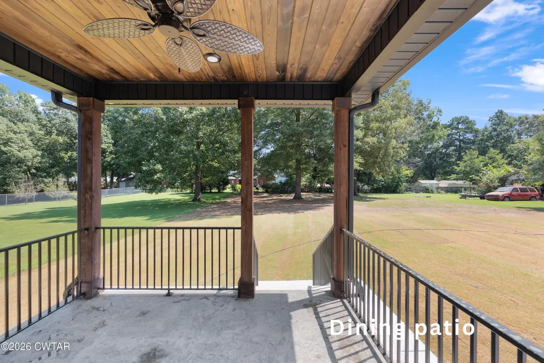
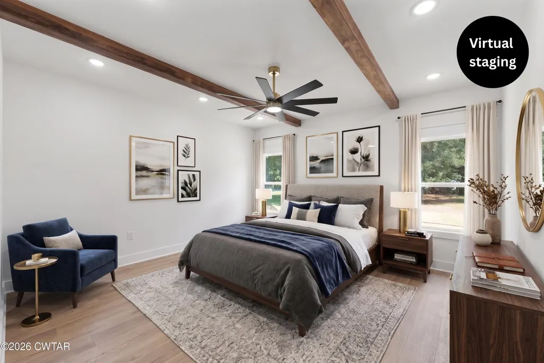
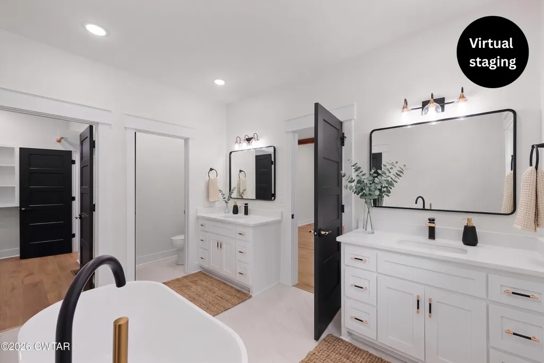
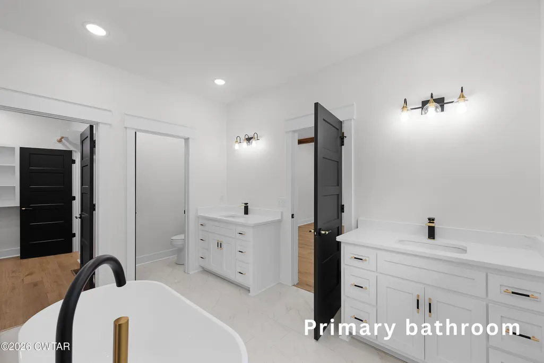
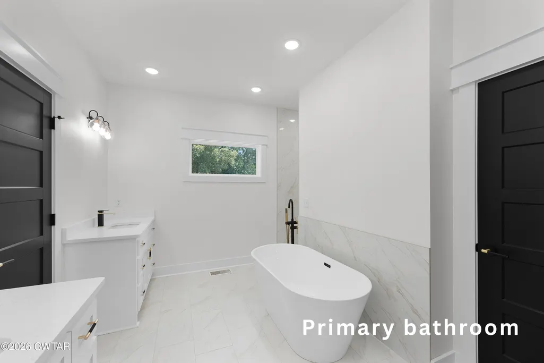
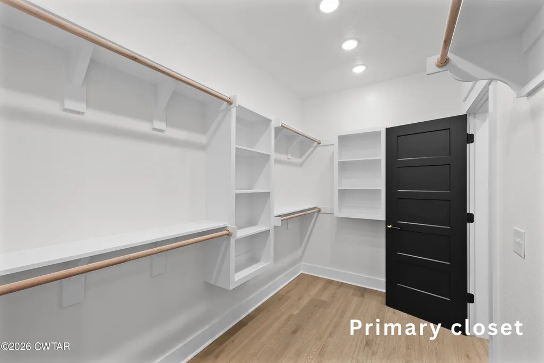
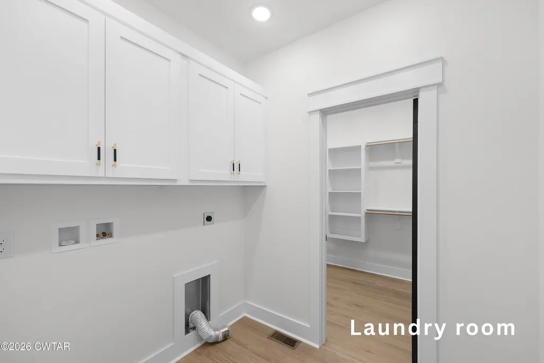
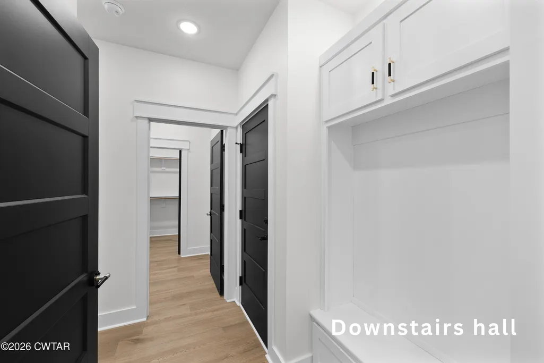
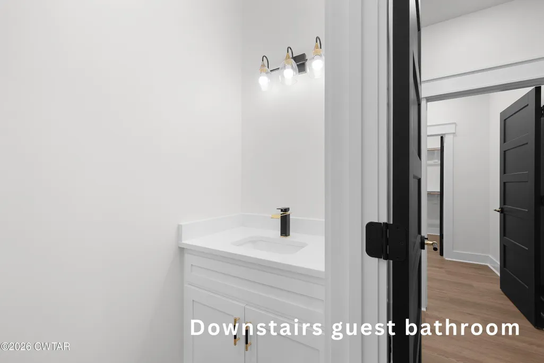
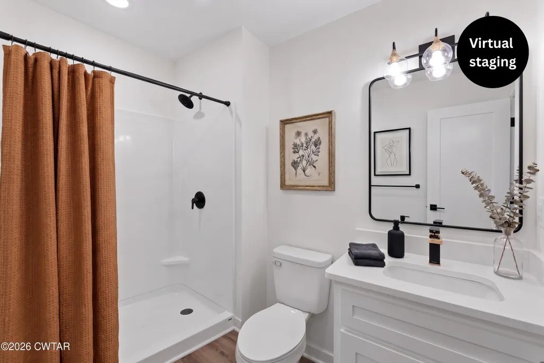
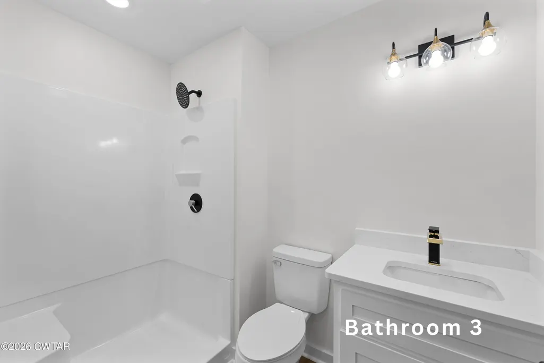
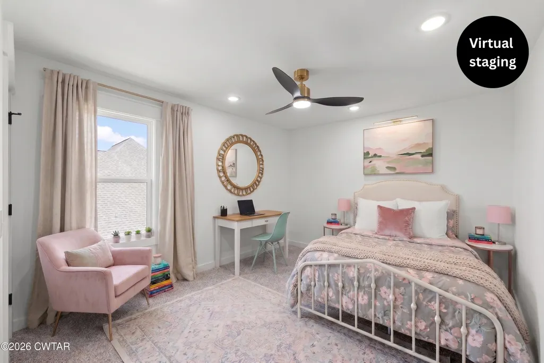
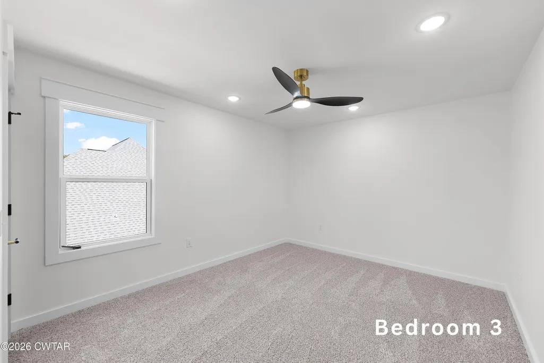
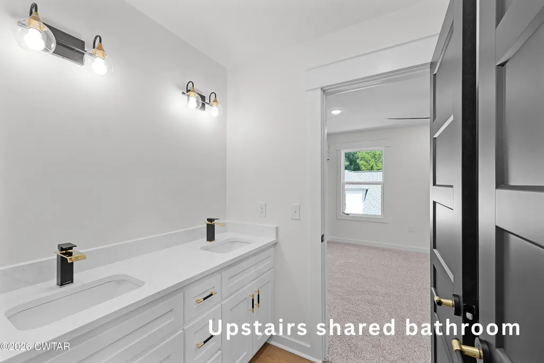
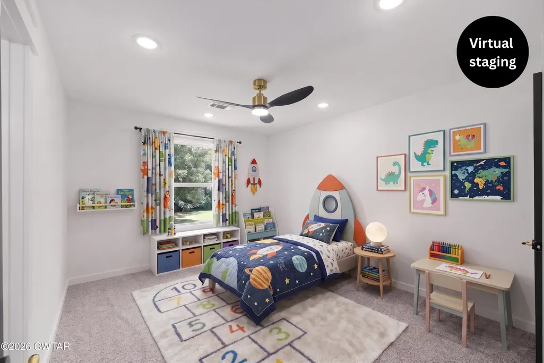
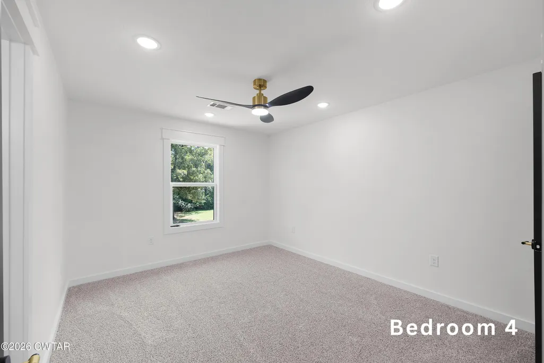
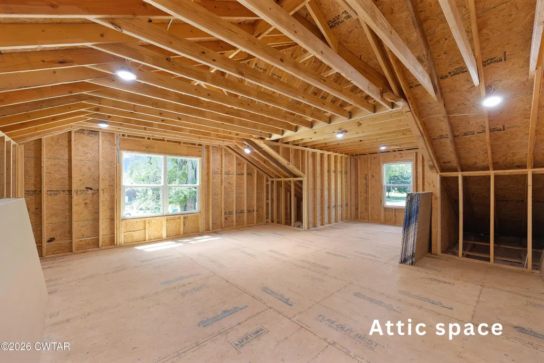
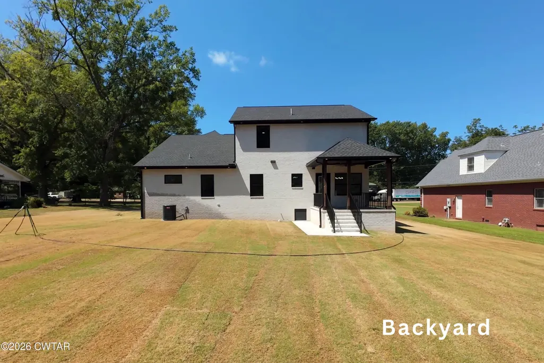
Designed for convenience and main-level luxury, the primary suite highlights decorative wood ceiling beams and an ensuite bathroom complete with double vanities, a soaker tub, a curbless walk-in/roll-in custom tile shower, and a private commode room. The primary closet features a direct pass-through to the laundry room for seamless daily living. Additional main-floor amenities include a built-in hall tree, a guest powder room, dedicated under-stairs storage, and a tankless water heater. Upstairs, an open landing overlooks the foyer and leads to three additional bedrooms with attached baths, including a secondary suite with a private bathroom. Outdoors, enjoy your morning coffee or evening game on the rear covered patio with wood-clad ceilings or the covered front porch overlooking the landscaped & sodded yard, offering the ultimate move-in ready sanctuary. Both porches are flanked with custom iron railings and have stamped and stained concrete bases. Seller is willing to finish the 541+/- sq ft walk-in attic at an additional cost. For more information, text or call Jennifer Easterday at 731-414-9446 or call Town & Country Realtors at 731-668-7000.
| Price History | |
|---|---|
| 8/25/2026 | Listed $524,900 |
| 9/9/2026 | 5$499,900 |
General Features
| Sewer | Public Sewer |
|---|---|
| Heating | Central,Fireplace(s) |
| Cooling | Ceiling Fan(s),Central Air |
| Utilities | Cable Available,Electricity Connected,Fiber Optic Available,Natural Gas Connected,Phone Available,Sewer Connected,Water Connected |
| Possession | Close Of Escrow |
| Appliances | Dishwasher,Disposal,Gas Range,Microwave,Range Hood,Stainless Steel Appliance(s),Tankless Water Heater |
| Garage Spaces | 2 |
| Patio/Porch Features | Covered,Front Porch,Rear Porch |
| Security Features | Smoke Detector(s) |
| Construction Materials | Brick,Stone,Vinyl Siding |
| Year Built | 2026 |
| Electric | 200+ Amp Service,Circuit Breakers,Underground |
| Levels | Two |
| Property Subtype | Single Family Residence |
| County | Gibson |
| New Construction | true |
| Property Type | Residential |
| HOA | false |
| Attached Garage | true |
| Subdivision Name | Other |
| Garage Y/N | true |
| Total Rooms | 13 |
| Full Baths | 3 |
| Status | Active |
| City | Milan |
| Lot Size Units | Acres |
| Lot Size Square Feet | 31798.8 |
| Tax Annual Amount | 219.99 |
| Home Warranty Y/N | true |
| Virtual Tour | https://maps.app.goo.gl/xphiQd2eRXZVQPeu6 |
| Builder Name | Jordan Massengill |
| Standard Status | Active |
| Occupancy Type | Vacant |
| Elementary School District | Milan School District |
Interior Features
| Interior Amenities | Beamed Ceilings,Ceiling Fan(s),Ceramic Tile Shower,Commode Room,Double Vanity,Entrance Foyer,Fiber Glass Shower,High Ceilings,In-Law Floorplan,Kitchen Island,Open Floorplan,Pantry,Primary Downstairs,Soaking Tub,Tub Shower Combo,Untextured Ceilings,Walk-In Closet(s) |
|---|---|
| Flooring | Carpet,Luxury Vinyl,Tile |
| Fireplace Features | Great Room |
| Basement (Y/N) | No |
| Air Conditioning Y/N | true |
| Heating Y/N | true |
| Window Features | Double Pane Windows,Low-Emissivity Windows,Vinyl Frames |
| Fireplace Y/N | true |
| Laundry Features | Electric Dryer Hookup,Laundry Room,Main Level,Washer Hookup |
| Total Bedrooms | 4 |
| Main Level Bedrooms | 1 |
| Main Level Bathrooms | 2 |
| LivingAreaSource | Appraiser |
| Total Baths | 4 |
Exterior Features
| Exterior Amenities | Rain Gutters |
|---|---|
| Parking Features | Garage Door Opener,Garage Faces Front,Parking Pad |
| Lot Features | Level |
| Water Source | Public |
| Total Parking | 6 |
| Lot Size Area | 0.73 |
| Foundation Details | Block |
| Lot Dimensions | .73 acre |
| Lot Size Acres | 0.73 |
| Road Surface Type | Asphalt |
| Waterfront Y/N | false |
| Road Frontage Type | Highway |
| Road Responsibility | Public Maintained Road |
Amenities
- Foreclosure
- Views
- Short Sale
- New Construction
- Adult 55+
- Lease To Own
- No HOA Fees
- Furnished
- Primary On Main
- Air Conditioning
- Seller Finance
- Green
- Fixer Upper
- Horse
- Golf
- Fireplace
- Deck
- Garage
- Basement
- Pool
Property vs Single Family Average in 38358
Price
Taxes
Year Built
In The Neighborhood
Just Listed
Lexington
$ 274,900
16 Ohara Cove
Lexington, TN 38351
- Type
- Single Family
- Size
- 1,500 SqFt
- Rooms
- 3 Beds + 2 Baths
Dyersburg
$ 59,900
122 Butterworth Avenue
Dyersburg, TN 38024
- Type
- Single Family
- Size
- 1,156 SqFt
- Rooms
- 2 Beds + 1 Baths
Primary On Main
Collierville
$ 579,900
1593 Beckenhall Street
Collierville, TN 38017
- Type
- Single Family
- Size
- 3,132 SqFt
- Rooms
- 5 Beds + 3.5 Baths
Jackson
$ 289,900
1922 Harts Bridge Road
Jackson, TN 38301
- Type
- Single Family
- Size
- 2,364 SqFt
- Rooms
- 4 Beds + 2.5 Baths
Primary On Main
South Fulton
$ 299,000
901 Harris Dr
South Fulton, TN 38257
- Type
- Single Family
- Size
- 2,194 SqFt
- Rooms
- 3 Beds + 2 Baths
New Construction
Huntingdon
$ 399,900
510 R. B. Wilson Drive
Huntingdon, TN 38344
- Type
- Single Family
- Size
- 2,077 SqFt
- Rooms
- 4 Beds + 3 Baths
McKenzie
$ 229,900
25 E Blackburn Avenue
Mckenzie, TN 38201
- Type
- Single Family
- Size
- 1,522 SqFt
- Rooms
- 3 Beds + 2 Baths
Lexington
$ 174,900
533 Weaver Street
Lexington, TN 38351
- Type
- Single Family
- Size
- 1,591 SqFt
- Rooms
- 4 Beds + 2 Baths
Reduced
Brownsville
$ 26,900
0 Stoneleigh Place
Brownsville, TN 38012
- Type
- Single Family
- Rooms
- 0 Beds + 0 Baths
Ridgely
$ 139,900
618 Mccutchen Street
Ridgely, TN 38080
- Type
- Single Family
- Size
- 1,352 SqFt
- Rooms
- 3 Beds + 2 Baths
Jackson
$ 579,900
491 Cooper Anderson Road
Jackson, TN 38305
- Type
- Single Family
- Size
- 2,610 SqFt
- Rooms
- 4 Beds + 2.5 Baths
Dyersburg
$ 469,900
90 Fuller Road
Dyersburg, TN 38024
- Type
- Single Family
- Size
- 2,916 SqFt
- Rooms
- 4 Beds + 3.5 Baths
 The data relating to real estate for sale on this web site comes in part from the Internet Data Exchange Program of RealTracs Solutions as distributed by MLS Grid. Real estate listings held by brokerage firms other than Mi Casa Realty are marked with the Internet Data Exchange Program logo or thumbnail logo and detailed information about them includes the name of the listing brokers.
 Listing information provided courtesy of the Central West Tennessee Association of Realtors. IDX information is provided exclusively for consumers' personal, non-commercial use, and it may not be used for any purpose other than to identify prospective properties consumers may be interested in purchasing. The data is deemed reliable, but is not guaranteed accurate by the MLS.
Updated: September 27, 2026 11:38 PM UTC
Listing information provided courtesy of the Central West Tennessee Association of Realtors. IDX information is provided exclusively for consumers' personal, non-commercial use, and it may not be used for any purpose other than to identify prospective properties consumers may be interested in purchasing. The data is deemed reliable, but is not guaranteed accurate by the MLS.
Updated: September 27, 2026 11:38 PM UTC
