
Primary on Main















Address
37 Starlight Cove, Jackson, TN
Price
$ 579,900
Property Attributes
- MLS#2604195
- TypeSingle Family
- Listing Status Active
- CountyMadison
- CityJackson
- NeighborhoodWillow Green
- Zip38305
- Style
- Year Built1999
- Taxes$ 3372
- Price$ 579,900
- Bedrooms4
- Full Bathrooms3
- Half Bathrooms1
- Sqr Footage3453
Data Source:
Central West Tennessee (CWTAR)
Property Description
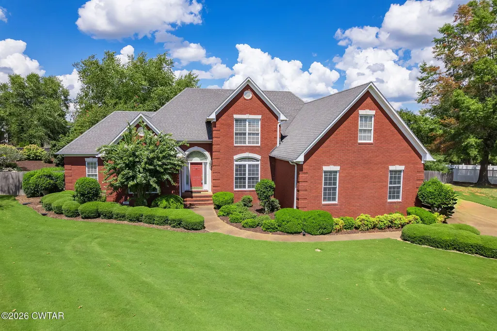
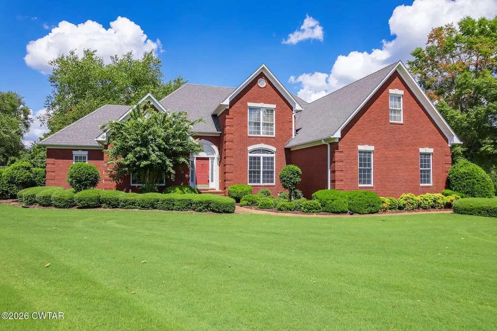
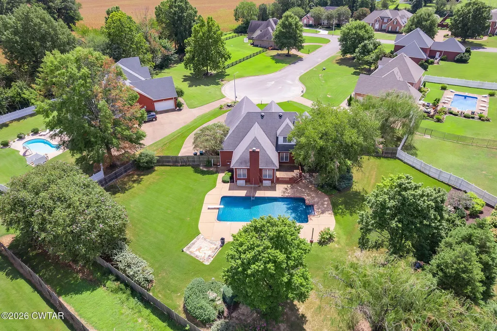
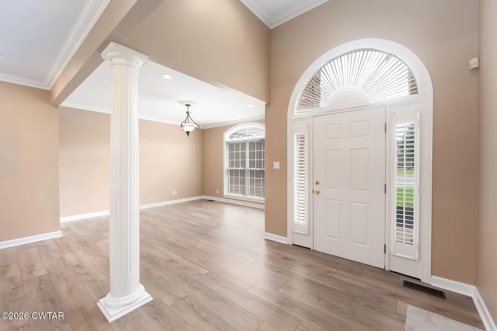
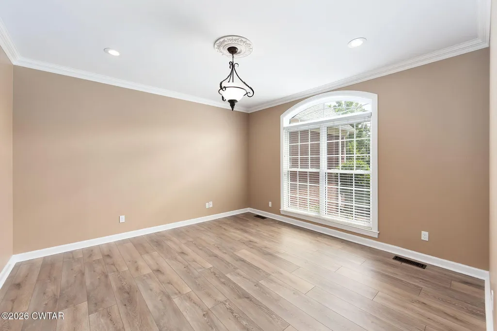
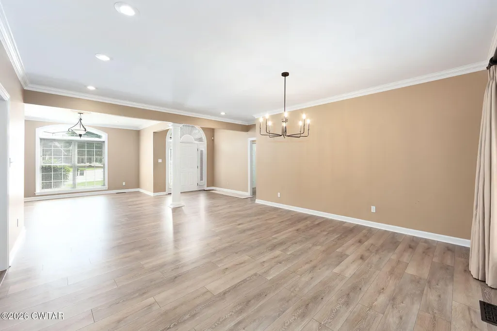
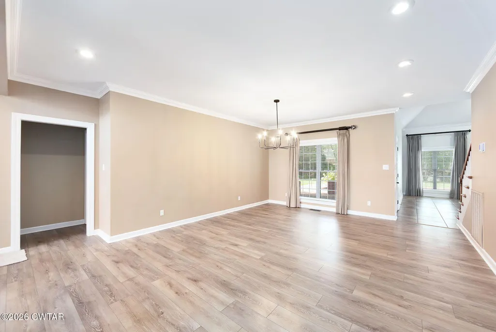
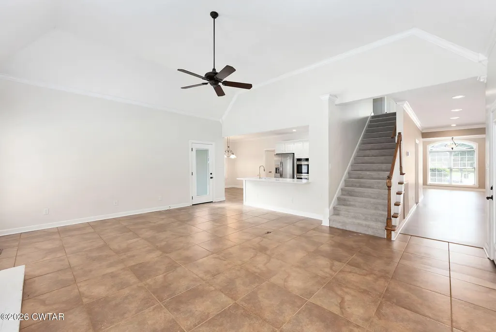
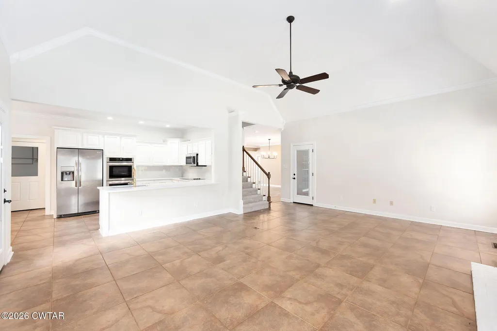
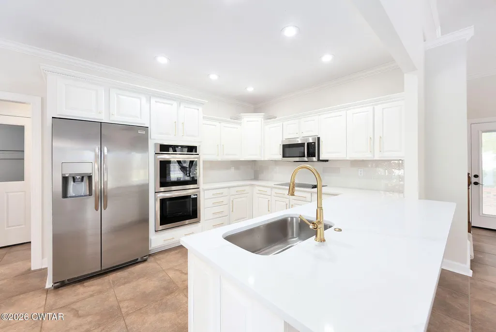
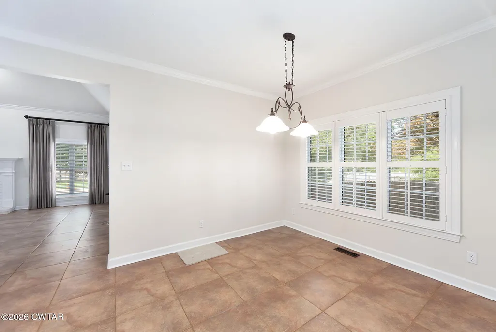
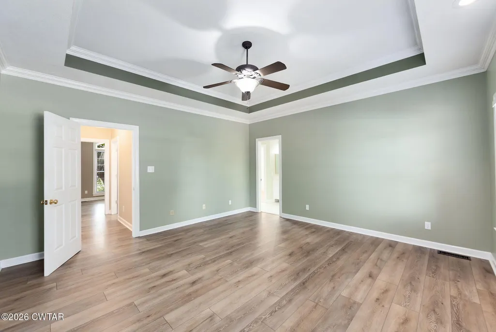
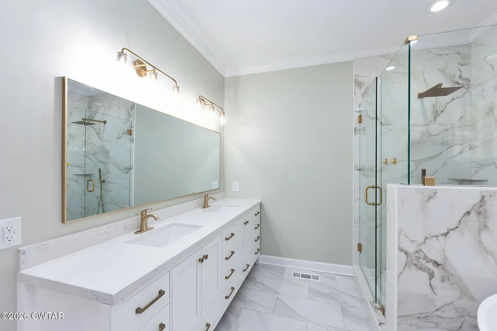
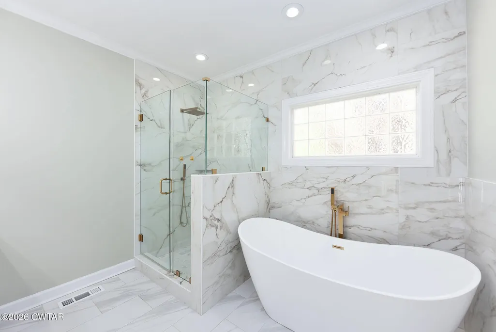
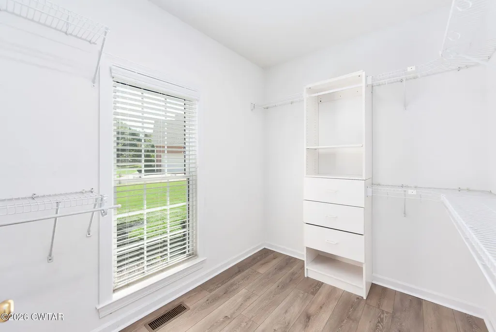
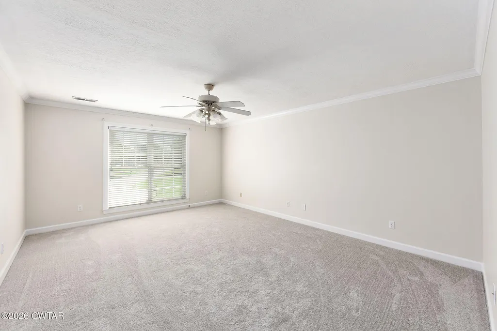
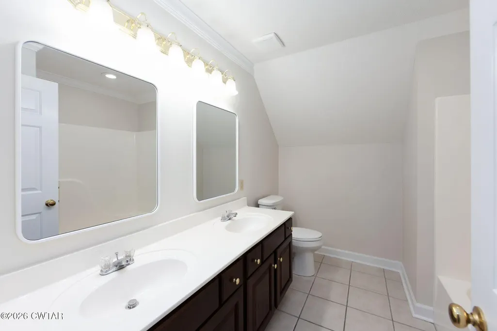
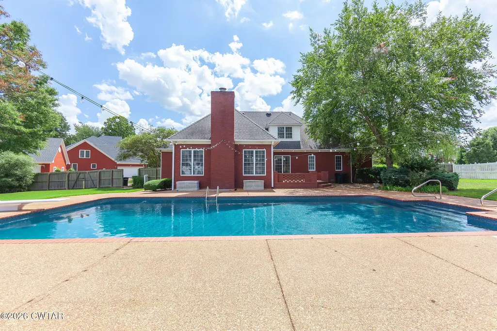
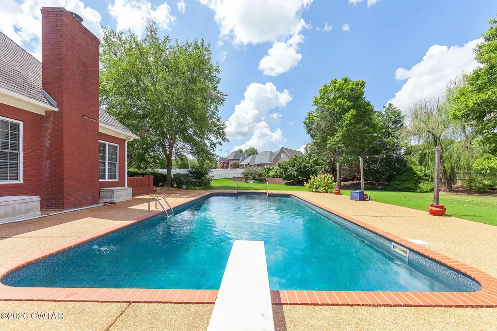
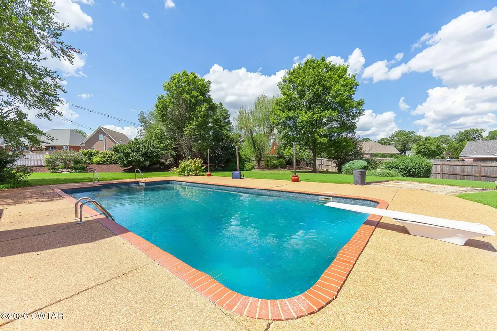
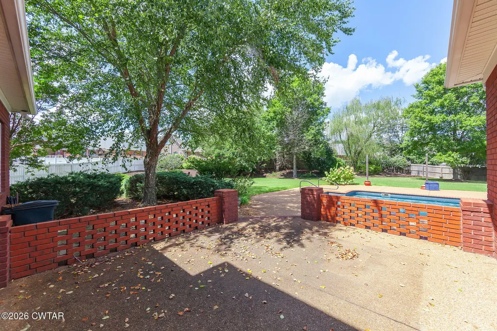
This Willow Green home sits on a quiet cul-de-sac in Northwest Jackson and checks every box: 4 bedrooms, 3.5 baths, an upstairs Rec room, a 3-car garage, and a gorgeous in-ground pool with a brand new liner. Multiple living spaces give everyone room to spread out — a formal living room and dining room at the front, plus a cozy family room in the back overlooking the private backyard and pool. And now it has a new kitchen. The owners just wrapped up an extensive remodel that changed the entire look and feel of the home. Quartz countertops, tile backsplash, new plumbing fixtures, new sink, and all new stainless appliances — cooktop, double ovens, microwave hood vent, dishwasher, and refrigerator. They also opened a wall to improve the connection to the family room, and the difference is dramatic. The family room anchors the back of the house with tall ceilings and a wood-burning fireplace. Two bedrooms are on the main level, including the primary suite with an updated bath featuring custom tile work, a walk-in shower, double vanities, and updated lighting and plumbing fixtures. Two more bedrooms upstairs plus a large Rec room with new paint and carpet. Fresh paint in several rooms throughout. Outside, the fenced backyard is built for entertaining — a 40-foot pool with diving board and new liner, a courtyard-style patio, and a separate flagstone patio. Storage is a standout with oversized closets and two walk-in attic spaces. Classic brick construction. Nearly walkable to University School of Jackson and just minutes from other top private schools, shopping, dining, and healthcare. For more details, contact Alan Castleman at 731-414-5862.
| Price History | |
|---|---|
| 9/3/2026 | Listed $579,900 |
General Features
| Sewer | Public Sewer |
|---|---|
| Heating | Central,Forced Air,Natural Gas |
| Cooling | Ceiling Fan(s),Central Air,Electric,Multi Units |
| Utilities | Cable Available,Electricity Connected,Fiber Optic Available,Natural Gas Connected,Phone Available,Sewer Connected,Water Connected,Underground Utilities |
| Possession | Close Of Escrow |
| Roof | Shingle |
| Appliances | Built-In Electric Oven,Dishwasher,Disposal,Double Oven,Electric Cooktop,Gas Water Heater,Refrigerator,Stainless Steel Appliance(s) |
| HOA Fee | 250 |
| Garage Spaces | 3 |
| Patio/Porch Features | Patio,Rear Porch |
| Pool Features | Chlorine,Diving Board,In Ground,Liner,Private,Vinyl |
| Construction Materials | Brick,Vinyl Siding |
| Year Built | 1999 |
| Electric | 200+ Amp Service,220 Volts,220 Volts in Kitchen,220 Volts in Laundry,Circuit Breakers,Underground |
| Levels | One and One Half |
| Property Subtype | Single Family Residence |
| Assoc Fee Paid Per | Annually |
| County | Madison |
| New Construction | false |
| Property Type | Residential |
| HOA | true |
| Attached Garage | true |
| Subdivision Name | Willow Green |
| Garage Y/N | true |
| Total Rooms | 13 |
| Full Baths | 3 |
| Status | Active |
| City | Jackson |
| Tax Annual Amount | 3372.61 |
| Standard Status | Active |
| Occupancy Type | Vacant |
| Elementary School District | Jackson Madison Consolidated District |
Interior Features
| Interior Amenities | Bookcases,Breakfast Bar,Ceiling Fan(s),Ceramic Tile Shower,Coffered Ceiling(s),Commode Room,Crown Molding,Double Vanity,Eat-in Kitchen,Entrance Foyer,High Ceilings,Knocked Down Ceilings,Pantry,Primary Downstairs,Tray Ceiling(s),Untextured Ceilings,Walk-In Closet(s) |
|---|---|
| Flooring | Carpet,Ceramic Tile,Laminate |
| Fireplace Features | Gas Starter,Wood Burning |
| Air Conditioning Y/N | true |
| Heating Y/N | true |
| Window Features | Double Pane Windows,Vinyl Frames |
| Fireplace Y/N | true |
| Laundry Features | Electric Dryer Hookup,Laundry Room,Main Level,Washer Hookup |
| Total Bedrooms | 4 |
| Main Level Bedrooms | 2 |
| Main Level Bathrooms | 3 |
| LivingAreaSource | Appraiser |
| Total Baths | 4 |
Exterior Features
| Exterior Amenities | Rain Gutters |
|---|---|
| Fencing | Back Yard,Wood |
| Parking Features | Garage Door Opener,Garage Faces Side |
| Lot Features | Cul-De-Sac |
| Water Source | Public |
| Total Parking | 3 |
| Foundation Details | Pillar/Post/Pier |
| Lot Dimensions | 49.91X192.85X168.24X131.73 |
| Road Surface Type | Asphalt |
| Waterfront Y/N | false |
| Road Frontage Type | City Street |
| Road Responsibility | Public Maintained Road |
Amenities
- Foreclosure
- Views
- Short Sale
- New Construction
- Adult 55+
- Lease To Own
- No HOA Fees
- Furnished
- Primary On Main
- Air Conditioning
- Seller Finance
- Green
- Fixer Upper
- Horse
- Golf
- Fireplace
- Deck
- Garage
- Basement
- Pool
Property vs Single Family Average in 38305
Price
Taxes
Year Built
In The Neighborhood
Jackson
$ 499,900
10 Bentwillow Cv
Jackson, TN 38305
- Type
- Single Family
- Size
- 4,265 SqFt
- Rooms
- 4 Beds + 4 Baths
Primary On Main
Jackson
$ 449,900
92 Northwyke Drive
Jackson, TN 38305
- Type
- Single Family
- Size
- 2,919 SqFt
- Rooms
- 4 Beds + 3 Baths
Reduced
Jackson
$ 499,900
10 Bentwillow Cove
Jackson, TN 38305
- Type
- Single Family
- Size
- 4,265 SqFt
- Rooms
- 4 Beds + 4 Baths
 The data relating to real estate for sale on this web site comes in part from the Internet Data Exchange Program of RealTracs Solutions as distributed by MLS Grid. Real estate listings held by brokerage firms other than Mi Casa Realty are marked with the Internet Data Exchange Program logo or thumbnail logo and detailed information about them includes the name of the listing brokers.
 Listing information provided courtesy of the Central West Tennessee Association of Realtors. IDX information is provided exclusively for consumers' personal, non-commercial use, and it may not be used for any purpose other than to identify prospective properties consumers may be interested in purchasing. The data is deemed reliable, but is not guaranteed accurate by the MLS.
Updated: September 24, 2026 11:57 PM UTC
Listing information provided courtesy of the Central West Tennessee Association of Realtors. IDX information is provided exclusively for consumers' personal, non-commercial use, and it may not be used for any purpose other than to identify prospective properties consumers may be interested in purchasing. The data is deemed reliable, but is not guaranteed accurate by the MLS.
Updated: September 24, 2026 11:57 PM UTC
