
New Construction



Address
270 Oak Ridge Drive, Henderson, TN
Price
$ 595,000
Property Attributes
- MLS#2604446
- TypeSingle Family
- Listing Status Active
- CountyChester
- CityHenderson
- NeighborhoodOakmont Estates
- Zip38340
- Style
- Year Built2026
- Taxes$ 2200
- Price$ 595,000
- Bedrooms3
- Full Bathrooms3
- Half Bathrooms1
- Sqr Footage2748
- Lot Size2.1 Acres
Data Source:
Central West Tennessee (CWTAR)
Property Description
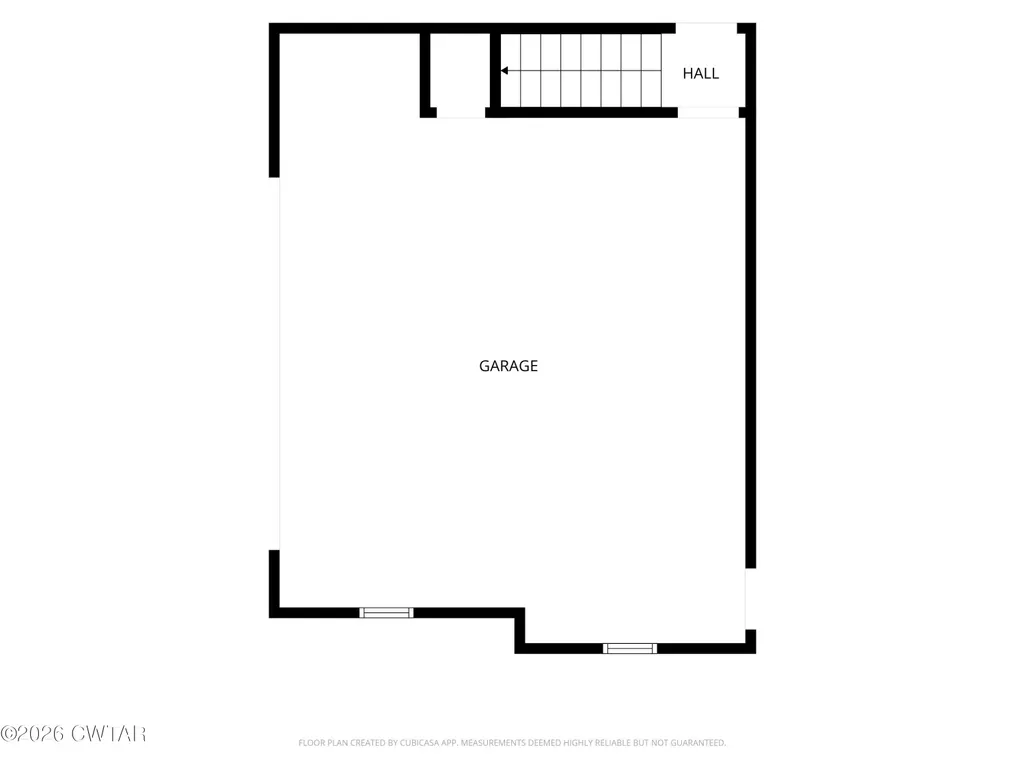
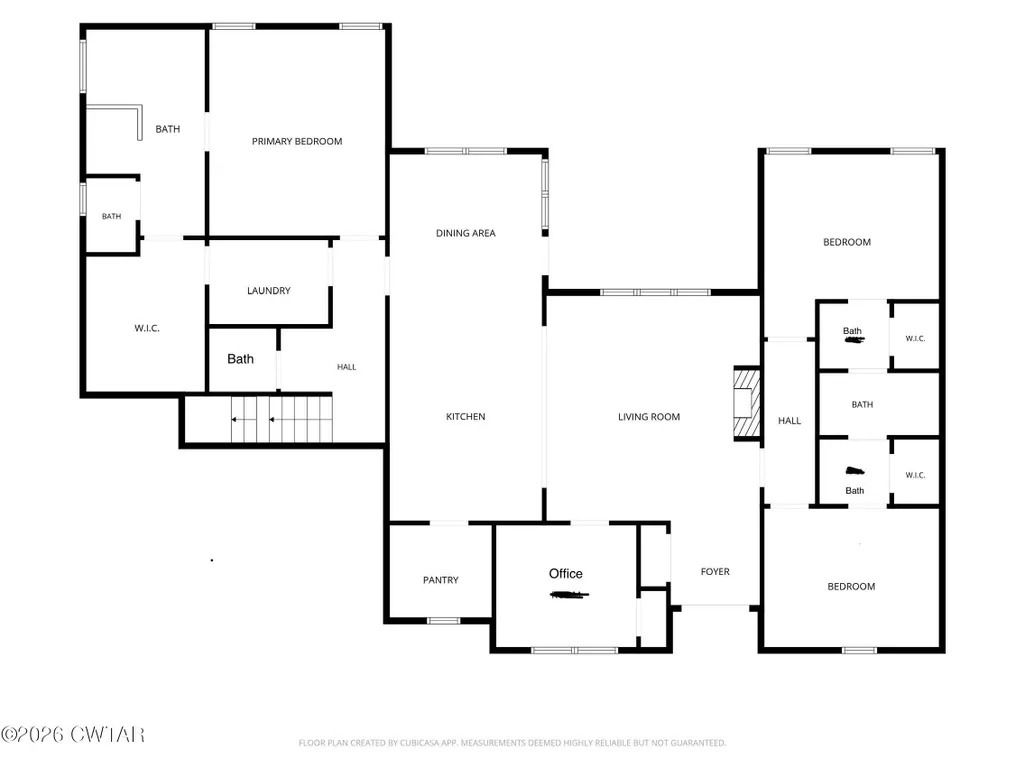
Welcome to 270 Oak Ridge Dr. in sought-after Oakmont Estates, where thoughtful design, quality craftsmanship, and refined finishes come together on a beautiful 2.1-acre corner lot. This BRAND NEW CUSTOM-BUILT 3BR, 3.5BA BRICK HOME offers a spacious floor plan with a LARGE BONUS ROOM, OFFICE and an impressive list of upgrades. From the moment you enter, you'll notice the attention to detail, including LUXURY VINYL PLANK FLOORING throughout, TILE FLOORING in the baths, 9' and 10' CEILINGS, crown molding, UPGRADED INSULATION, and a striking mahogany front door. The spacious living room features a gas fireplace and opens to the beautifully appointed kitchen, complete with CUSTOM CABINETRY, QUARTZ SOLID SURFACE COUNTERTOPS, cabinet lighting, POT FILLER, and PREMIUM STAINLESS KitchenAid APPLIANCES, ISLAND with farm sink. The kitchen includes a 36" COMMERCIAL GAS RANGE with electric oven, separate wall oven, and built-in ICE MAKER. The adjoining dining area opens to a covered rear porch with a beautiful WOOD TOUNGE/GROOVE CEILING, creating an inviting space for relaxing or entertaining. The primary suite offers a tray tongue/groove wood ceiling and a luxurious private bath featuring separate vanities, private commode room, TILED SHOWER, and FREESTANDING SOAKING TUB. A large primary closet provides DIRECT ACCESS to the utility room for added convenience. Two additional spacious bedrooms are located on the opposite side of the home and share a well-designed Jack-and-Jill bath, with each bedroom having its own private vanity and closet. Upstairs, the LARGE BONUS ROOM offers a private bathroom and closet, providing excellent flexibility for a guest suite, home office, media room, or additional living space. The 24x24 garage provides ample room for vehicles and storage and includes LP SmartSide siding and a TANKLESS WATER HEATER. Additional quality features include an UPGRADED HVAC HIGH EFFICIENCY SYSTEM, UPGRADED 1.5 HP WELL PUMP, wood closet shelving, QUAKER WINDOWS, exterior FIBERGLASS doors with BUILT-IN-BLINDS, and much more. With its combination of acreage, custom finishes, spacious living areas, and quality upgrades, 270 Oak Ridge Dr. offers a distinctive new construction opportunity in Oakmont Estates. Completion is anticipated in approximately 60 days.
| Price History | |
|---|---|
| 9/19/2026 | Listed $595,000 |
General Features
| Sewer | Septic Tank |
|---|---|
| Heating | Fireplace(s),Forced Air,Natural Gas |
| Cooling | Ceiling Fan(s),Central Air,Electric |
| Utilities | Electricity Connected,Fiber Optic Available,Natural Gas Connected,Water Connected |
| Possession | Close Of Escrow |
| Appliances | Dishwasher,Gas Range,Ice Maker,Microwave,Stainless Steel Appliance(s),Tankless Water Heater |
| Garage Spaces | 2 |
| Patio/Porch Features | Rear Porch |
| Security Features | Carbon Monoxide Detector(s),Smoke Detector(s) |
| Construction Materials | Board & Batten Siding,Brick |
| Year Built | 2026 |
| Electric | 200+ Amp Service |
| Levels | One and One Half |
| Property Subtype | Single Family Residence |
| County | Chester |
| New Construction | true |
| Property Type | Residential |
| Attached Garage | true |
| Subdivision Name | Oakmont Estates |
| Garage Y/N | true |
| Total Rooms | 11 |
| Full Baths | 3 |
| Status | Active |
| City | Henderson |
| Lot Size Units | Acres |
| Lot Size Square Feet | 91476 |
| Land Lease Y/N | false |
| Tax Annual Amount | 2200 |
| Home Warranty Y/N | true |
| Lease Considered Y/N | false |
| Builder Name | EMISON CONSTRUCTION CO LLC |
| Standard Status | Active |
| Occupancy Type | Vacant |
| Elementary School District | Chester County Schools |
Interior Features
| Interior Amenities | Ceiling Fan(s),Ceramic Tile Shower,Commode Room,Crown Molding,Double Vanity,High Ceilings,Kitchen Island,Knocked Down Ceilings,Soaking Tub,Tray Ceiling(s),Walk-In Closet(s) |
|---|---|
| Flooring | Carpet,Luxury Vinyl,Tile |
| Fireplace Features | Gas Log,Raised Hearth,Ventless |
| Basement (Y/N) | No |
| Air Conditioning Y/N | true |
| Heating Y/N | true |
| Window Features | Vinyl Frames |
| Fireplace Y/N | true |
| Laundry Features | Electric Dryer Hookup,Laundry Room,Main Level,Sink,Washer Hookup |
| Total Bedrooms | 3 |
| Main Level Bedrooms | 3 |
| Main Level Bathrooms | 3 |
| LivingAreaSource | Owner |
| Total Baths | 4 |
Exterior Features
| Exterior Amenities | Rain Gutters |
|---|---|
| Fencing | None |
| Parking Features | Garage Door Opener,Garage Faces Side |
| Lot Features | Corner Lot,Level,Rolling Slope |
| Water Source | Well |
| Total Parking | 6 |
| Lot Size Area | 2.1 |
| Foundation Details | Block |
| Lot Dimensions | 2.1 |
| Lot Size Acres | 2.1 |
| Road Surface Type | Chip And Seal |
| Waterfront Y/N | false |
| Road Frontage Type | County Road |
Amenities
- Foreclosure
- Views
- Short Sale
- New Construction
- Adult 55+
- Lease To Own
- No HOA Fees
- Furnished
- Primary On Main
- Air Conditioning
- Seller Finance
- Green
- Fixer Upper
- Horse
- Golf
- Fireplace
- Deck
- Garage
- Basement
- Pool
Property vs Single Family Average in 38340
Price
Taxes
Year Built
 The data relating to real estate for sale on this web site comes in part from the Internet Data Exchange Program of RealTracs Solutions as distributed by MLS Grid. Real estate listings held by brokerage firms other than Mi Casa Realty are marked with the Internet Data Exchange Program logo or thumbnail logo and detailed information about them includes the name of the listing brokers.
 Listing information provided courtesy of the Central West Tennessee Association of Realtors. IDX information is provided exclusively for consumers' personal, non-commercial use, and it may not be used for any purpose other than to identify prospective properties consumers may be interested in purchasing. The data is deemed reliable, but is not guaranteed accurate by the MLS.
Updated: September 21, 2026 9:45 PM UTC
Listing information provided courtesy of the Central West Tennessee Association of Realtors. IDX information is provided exclusively for consumers' personal, non-commercial use, and it may not be used for any purpose other than to identify prospective properties consumers may be interested in purchasing. The data is deemed reliable, but is not guaranteed accurate by the MLS.
Updated: September 21, 2026 9:45 PM UTC
